Skip To Content

8182 Elkhorn Drive

Fairburn, GA 30213
  • $400,740
  • STATUS: Closed
  • ON SITE: 112 Days
  • MLS #: 7789434
Sold - 09/24/2026
$400,740
SOLD - 09/24/2026
  • 4
    BEDS
  • N/A
    ACRES
  • 2
    BATHS
  • 1
    1/2 BATHS
  • 1,991
    SQFT
  • $201
    $/SQFT
Neighborhood:
Type:
Single-Family Home
Built:
2026
County:
Area:

School Information

Elementary School:
Middle School:
High School:

Description

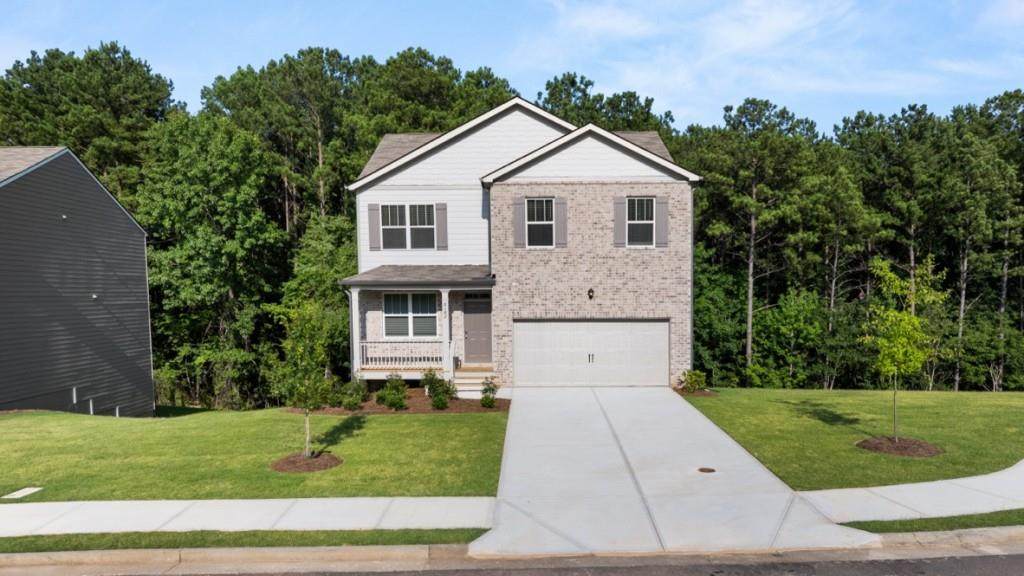
Welcome to the desirable Oaks at Cedar Grove community in Fairburn, GA that is home to 8182 Elkhorn Drive. This Belhaven floorplan is well designed with 4 bedrooms and 2.5 bathrooms in the 1,991 square feet on a basement. From the quaint front porch, the front foyer opens directly to a flex room that can be used as an office space or dining room to gather with family and friends. As you make your way through the front hallway, you will pass a powder room directly across from the staircase. Relax and unwind in the large, open concept great room. The great room flows easily into the beautiful kitchen that boasts granite countertops, stainless-steel appliances, and finely crafted cabinets. Up the stairs you'll run directly into the laundry room. To the right is the spacious primary suite bedroom. Homeowners can enjoy the luxury bathroom with dual vanity and a large walk-in closet. 3 additional bedrooms and a dual vanity bathroom make up the rest of the second floor. Reach out to us at Oaks at Cedar Grove today to get your tour of 8182 Elkhorn Drive!

Sold by NorthGroup Real Estate.

Monthly Payment Calculator


First MLS logo Listings identified with the FMLS IDX logo come from FMLS, are held by brokerage firms other than the owner of this website and the listing brokerage is identified in any listing details. Information is deemed reliable but is not guaranteed. If you believe any FMLS listing contains material that infringes your copyrighted work, please click here to review our DMCA policy and learn how to submit a takedown request. © 2026 First Multiple Listing Service, Inc. Data last updated 2026-10-07T22:06:12.18. For issues regarding this website, please contact BoomTown.
www.atlantasuburbanrealestate.com/homes/177775592
Print Image

8182 Elkhorn Drive Fairburn, GA 30213

  • Price: $403,990
  • Status: Closed
  • On Site: 112 Days
  • Updated: 68 min ago
  • MLS #: 7789434
4
Beds
2
Baths
1
½ Baths
N/A
Acres
1,991
SQFT
$201
$/SQFT
2026
Built
Neighborhood:
Oaks At Cedar Grove
County:
Fulton - Ga
Area:
Fulton - Ga
Elementary School:
Renaissance
Middle School:
Renaissance
High School:
Langston Hughes
Property Description
Welcome to the desirable Oaks at Cedar Grove community in Fairburn, GA that is home to 8182 Elkhorn Drive. This Belhaven floorplan is well designed with 4 bedrooms and 2.5 bathrooms in the 1,991 square feet on a basement. From the quaint front porch, the front foyer opens directly to a flex room that can be used as an office space or dining room to gather with family and friends. As you make your way through the front hallway, you will pass a powder room directly across from the staircase. Relax and unwind in the large, open concept great room. The great room flows easily into the beautiful kitchen that boasts granite countertops, stainless-steel appliances, and finely crafted cabinets. Up the stairs you'll run directly into the laundry room. To the right is the spacious primary suite bedroom. Homeowners can enjoy the luxury bathroom with dual vanity and a large walk-in closet. 3 additional bedrooms and a dual vanity bathroom make up the rest of the second floor. Reach out to us at Oaks at Cedar Grove today to get your tour of 8182 Elkhorn Drive!
Exterior Features

Architectural Style Traditional Construction Materials Cement Siding Exterior Features None Fencing None Foundation Slab Horse Amenities None Land Lot 82&83 Lot Features Landscaped Number Of Parking Spaces 2 Other Structures None Parking Features DrivewayGarageGarage Door Opener Patio And Porch Features Front Porch Pool Features None Pool Private YN No Road Surface AsphaltPaved Road Type Other Roof Type CompositionShingle Stories Two View Neighborhood Waterfront Features None Window Features Double Pane WindowsInsulated WindowsShutters

Interior Features

Additional Rooms Other Appliances DishwasherElectric RangeMicrowave Basement Bath/StubbedFullUnfinished Bedroom Features Other Cooling ElectricZoned Dining Room Features Great Room Fireplace Features None Flooring CarpetVinyl Heating ElectricZoned Interior Features High Ceilings 9 ft MainHigh Ceilings 9 ft UpperSmart HomeWalk-In Closet(s) Kitchen Features Cabinets StainEat-in KitchenKitchen IslandPantry Walk-InSolid Surface CountersView to Family Room Laundry Features Laundry Room Main Bedrooms 0 Main Full Baths 0 Master Bathroom Features Double VanitySeparate Tub/Shower Number Of Fireplaces 0

Property Features

Accessibility Features None Association Fee 750 Association Fee Frequency Annually Association YN Yes Common Walls No Common Walls Community Features ClubhouseHomeowners AssocPlaygroundPoolSidewalksStreet Lights Electric 110 Volts220 Volts in Laundry Fha Condo Approval YN No Green Energy Efficient None Green Energy Generation None Hoa Rent Restrictions No Home Warranty Yes Initiation Fee 750 Land Lease YN No Lot Size Dimensions 0 Master Association Fee 0 Number Of Units In Community 0 Number Of Units To Be Built 0 Other Equipment None Ownership Fee Simple Property Attached YN No Property Condition New Construction Proposed Financing CashConventionalFHAVA Loan School Bus Route Elementary Yes School Bus Route High Yes School Bus Route Middle Yes Security Features Carbon Monoxide Detector(s)Fire AlarmSmoke Detector(s) Sewer Public Sewer Spa Features None Special Circumstances None Swim Tennis Fee 0 Tax Year 2026 Taxes 1 Type Single Family Residence Utilities Cable AvailableElectricity AvailablePhone AvailableSewer AvailableUnderground UtilitiesWater Available Water Source Public Waterfront Footage 0

Listing provided courtesy of D.R. Horton Realty of Georgia Inc: 770-730-7900.


First MLS logo Listings identified with the FMLS IDX logo come from FMLS, are held by brokerage firms other than the owner of this website and the listing brokerage is identified in any listing details. Information is deemed reliable but is not guaranteed. If you believe any FMLS listing contains material that infringes your copyrighted work, please click here to review our DMCA policy and learn how to submit a takedown request. © 2026 First Multiple Listing Service, Inc. Data last updated 2026-10-07T22:06:12.18. For issues regarding this website, please contact BoomTown.
 
Logo
The Dena Furlow Team | Bolst Real Estate
44 Milton Ave Suite 209
Alpharetta GA, 30009