






Description
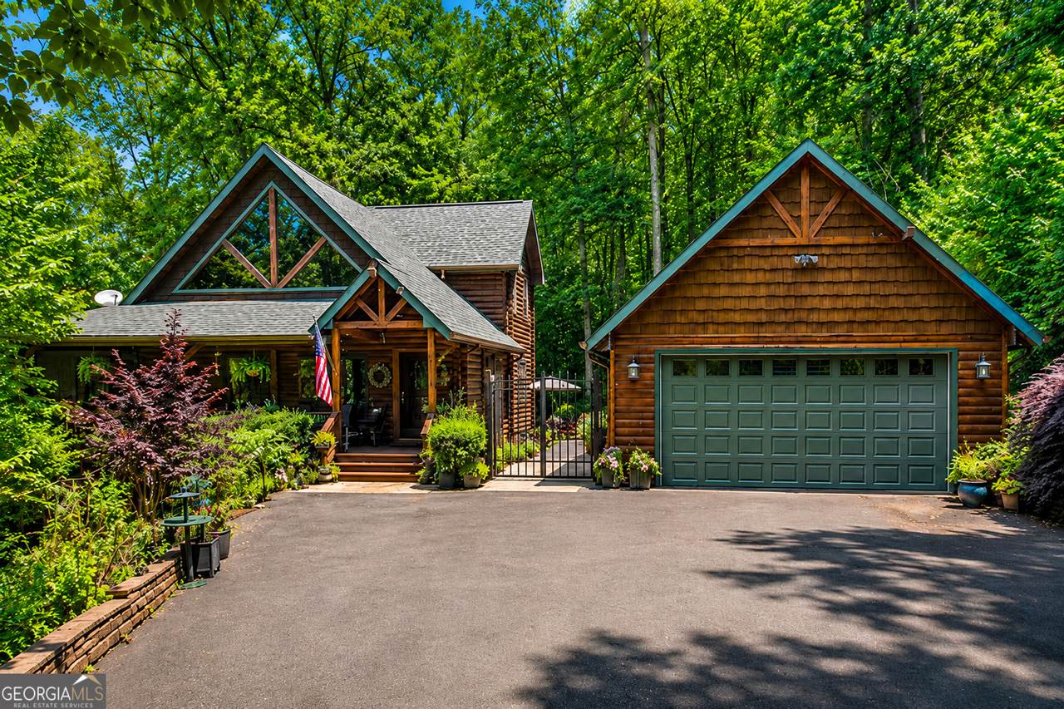
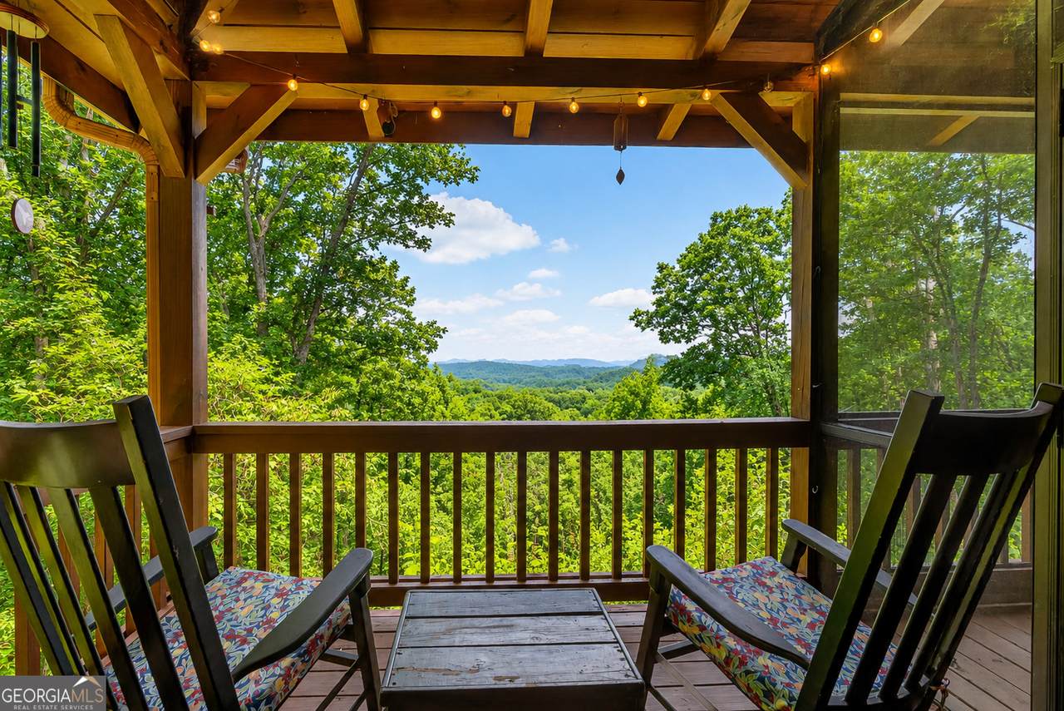
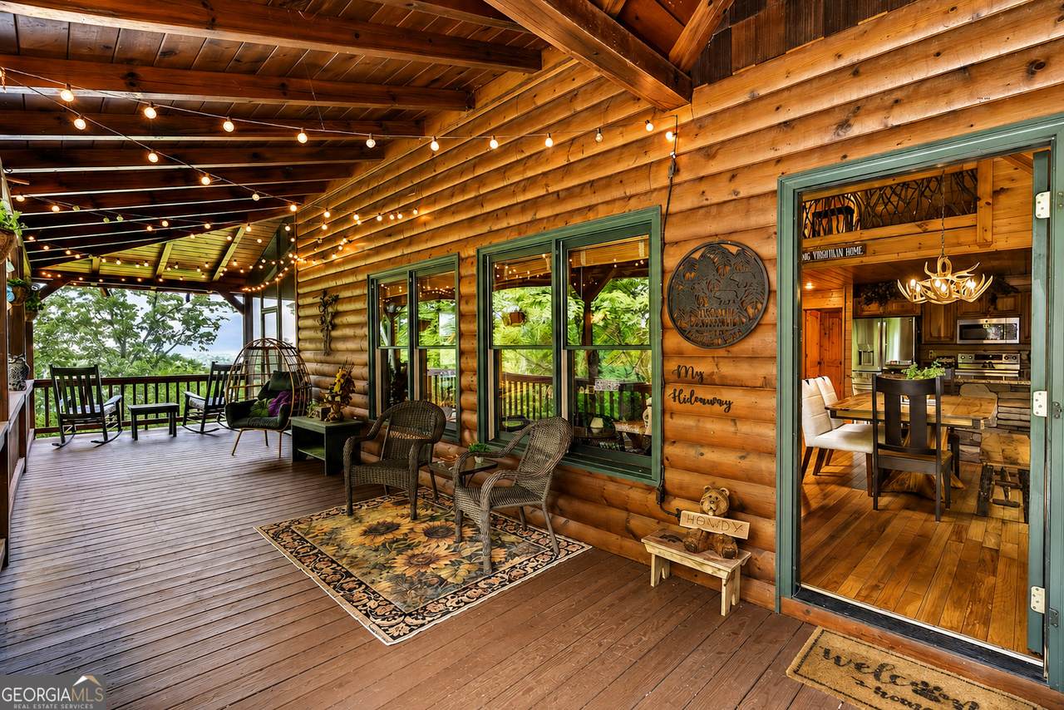
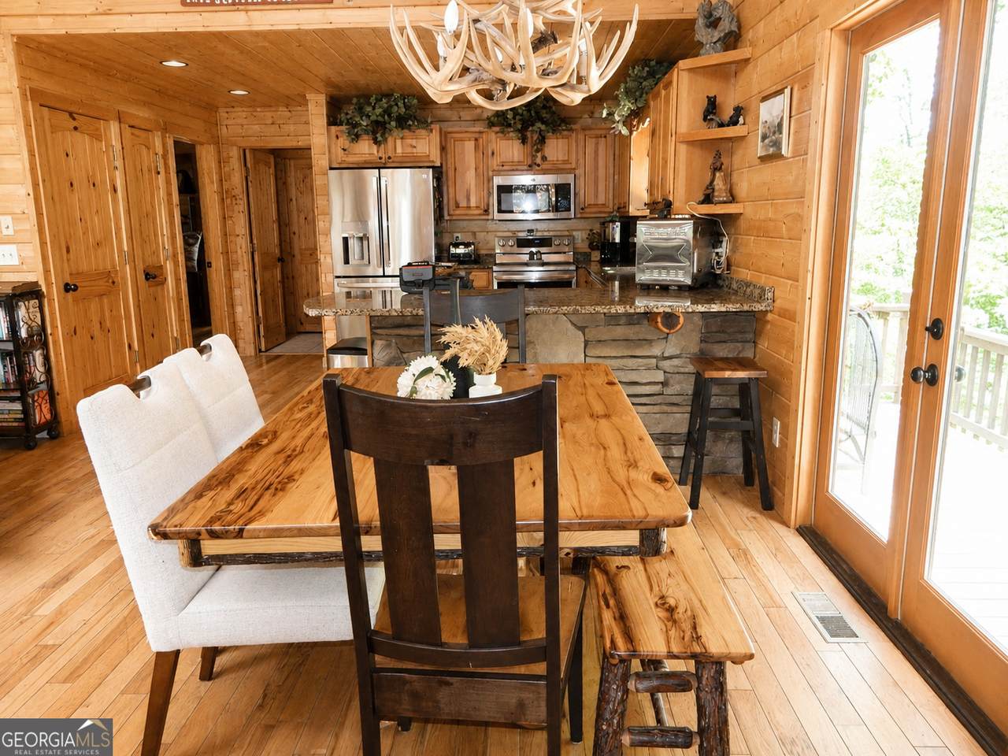
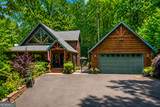
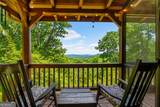
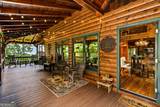
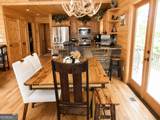
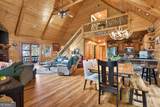
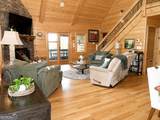
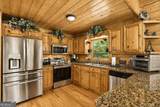
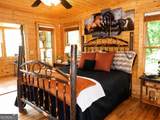
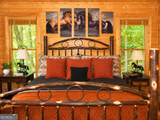
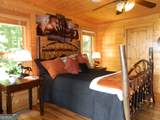
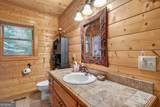
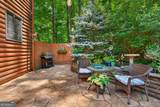
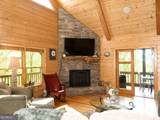
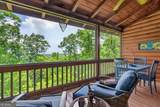
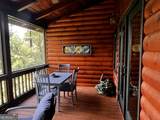
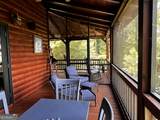
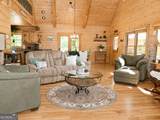
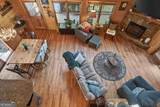
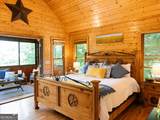
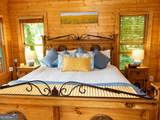
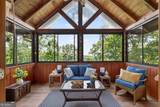
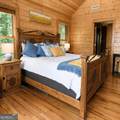
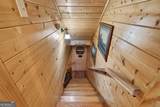
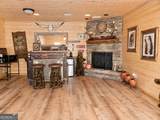
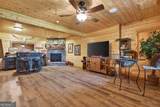
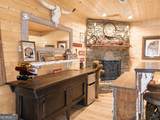
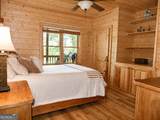
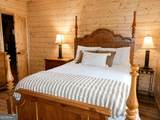
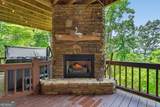
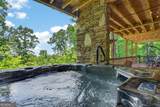
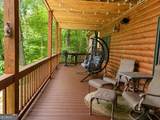
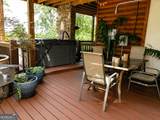
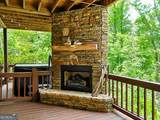
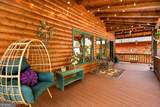
Long Range View! Furnished! Aska Adventure Area! Privacy! All Paved Roads! Under 5 Miles from Downtown Blue Ridge! 3 Fireplaces! Large Outdoor Patio with Gas Firepit! Hot Tub! Jetted Tub in Master! Oversized 2 Car Detached Garage! Newly Enclosed TV Room/Office! THIS CABIN HAS IT ALLll! This charming cabin-style home offers the perfect blend of rustic character, privacy, and comfort, surrounded by peaceful wooded scenery and beautiful year-round mountain views. Inside, you'll find an open and welcoming layout designed for relaxed mountain living, with plenty of space for gathering, unwinding, and enjoying the natural beauty of North Georgia. Step outside and experience what makes this property truly special. Expansive outdoor living areas, including a wraparound deck, screened porch, and HUGE outdoor paver-patio create the ideal setting for morning coffee, evening sunsets, or entertaining guests. Enjoy cool mountain nights by the exterior fireplace or firepit, or relax in the hot tub after a day exploring nearby hiking trails, wineries, Lake Blue Ridge, the Toccoa River, and all the outdoor adventure Aska is known for. With 3 bedrooms, 3 bathrooms, and a two-car garage, this home is well-suited as a full-time residence, weekend getaway, or investment opportunity. Set on a private, wooded lot, 649 Weaver Creek Way offers the quiet mountain escape buyers are looking for while still being conveniently close to the shops, dining, and entertainment of downtown Blue Ridge. * *Being sold furnished except for staging items which include sectional and round chair in TV/Office of main floor bedroom. *No current rental history, home has been primary residence 10+ years. Rental prospectus from Escape to Blue Ridge will be attached to documents by week of 6/22. No drive-by's. First available appointment will be Saturday 6/20/2026.
-
3BEDS
-
1.73ACRES
-
3BATHS
-
01/2 BATHS
-
2,680SQFT
-
$329$/SQFT
School Information
Description
Long Range View! Furnished! Aska Adventure Area! Privacy! All Paved Roads! Under 5 Miles from Downtown Blue Ridge! 3 Fireplaces! Large Outdoor Patio with Gas Firepit! Hot Tub! Jetted Tub in Master! Oversized 2 Car Detached Garage! Newly Enclosed TV Room/Office! THIS CABIN HAS IT ALLll! This charming cabin-style home offers the perfect blend of rustic character, privacy, and comfort, surrounded by peaceful wooded scenery and beautiful year-round mountain views. Inside, you'll find an open and welcoming layout designed for relaxed mountain living, with plenty of space for gathering, unwinding, and enjoying the natural beauty of North Georgia. Step outside and experience what makes this property truly special. Expansive outdoor living areas, including a wraparound deck, screened porch, and HUGE outdoor paver-patio create the ideal setting for morning coffee, evening sunsets, or entertaining guests. Enjoy cool mountain nights by the exterior fireplace or firepit, or relax in the hot tub after a day exploring nearby hiking trails, wineries, Lake Blue Ridge, the Toccoa River, and all the outdoor adventure Aska is known for. With 3 bedrooms, 3 bathrooms, and a two-car garage, this home is well-suited as a full-time residence, weekend getaway, or investment opportunity. Set on a private, wooded lot, 649 Weaver Creek Way offers the quiet mountain escape buyers are looking for while still being conveniently close to the shops, dining, and entertainment of downtown Blue Ridge. * *Being sold furnished except for staging items which include sectional and round chair in TV/Office of main floor bedroom. *No current rental history, home has been primary residence 10+ years. Rental prospectus from Escape to Blue Ridge will be attached to documents by week of 6/22. No drive-by's. First available appointment will be Saturday 6/20/2026.
 © 2026 Georgia Multiple Listing Service, Inc. All rights reserved. The data relating to real estate for sale or lease on this web site comes in part from GAMLS. Real estate listings held by brokerage firms other than The Dena Furlow Team | Bolst Real Estate are marked with the GAMLS logo or an abbreviated logo and detailed information about them includes the name of the listing broker. IDX information is provided exclusively for consumers' personal, non-commercial use and may not be used for any purpose other than to identify prospective properties consumers may be interested in purchasing. Information is deemed reliable but is not guaranteed accurate by GAMLS or The Dena Furlow Team | Bolst Real Estate. Data last updated: 2026-10-07T23:10:53.033.