
Description
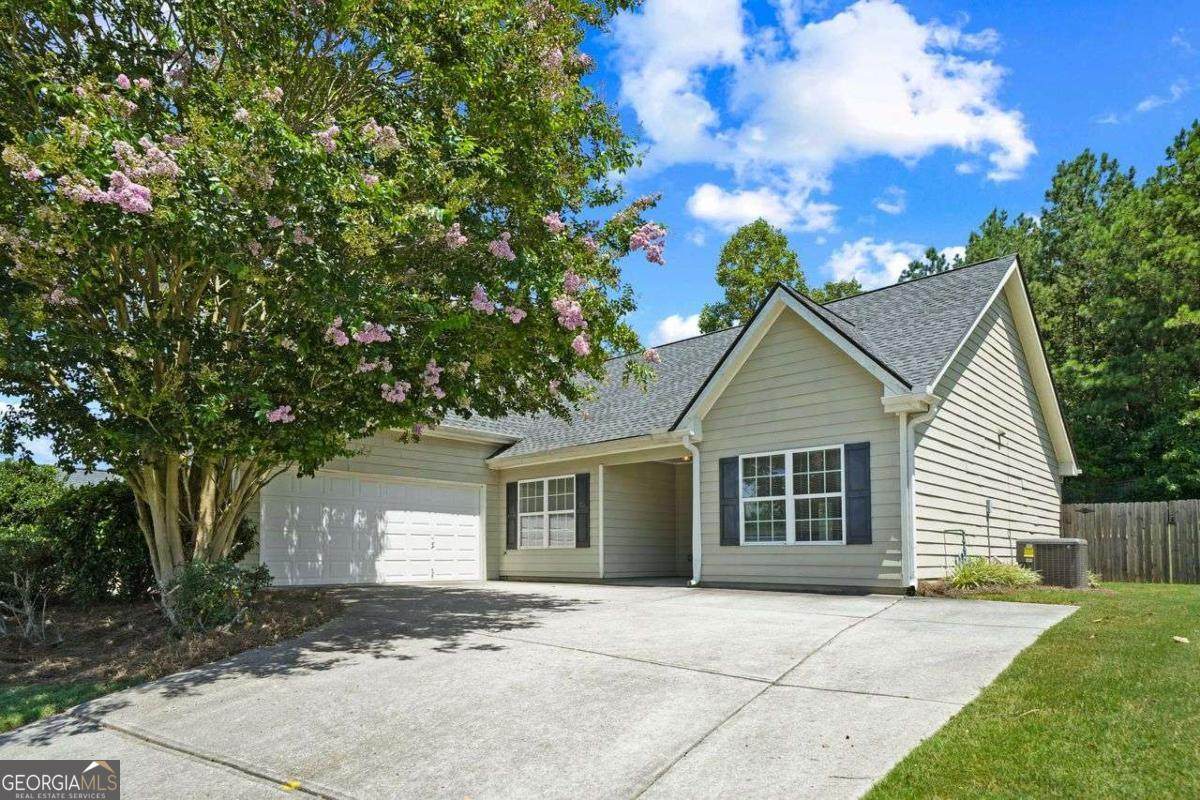
Priced to sell! This well maintained ranch style home with 3 bedrooms plus a large bonus room (possible 4th bedroom) offers single level living and flexible space in the peaceful Aarons Way community of Flowery Branch, Georgia-just north of Atlanta and minutes from Lake Lanier. With no HOA, this property is perfect for first time homebuyers, downsizers, or investors looking for a rental ready property. Inside, the home features an inviting open concept layout with vaulted ceilings and abundant natural light. The kitchen includes brand new appliances, including a new refrigerator, and the home comes equipped with a new A/C system and an electric vehicle charger for added convenience. The spacious bonus room offers the flexibility to serve as a 4th bedroom, office, media space, or guest suite-ideal for a variety of lifestyles. The primary suite provides a comfortable retreat with an en suite bath, while two additional bedrooms offer plenty of room for family, guests, or work from home needs. Outside, the property sits on a generous 0.85 acre lot with a fully fenced backyard, perfect for pets, gardening, entertaining, or future expansion. With no HOA restrictions, owners can enjoy true freedom to customize the property or use it immediately as a long term or short term rental. Located just minutes from shopping, dining, schools, parks, and all the recreation of Lake Lanier, this home is also close to Chateau Elan Winery & Resort, offering golf, fine dining, and spa amenities. Whether you're moving in, downsizing, or investing, this home provides exceptional value in a desirable and growing area. Preferred lender, Don Thelen with Guaranteed Rate Affinity, offers up to $2,500 in lender credit toward closing costs, pre paids, escrows, or a home warranty with an approved offer (conditions apply). Don't miss this opportunity to own a versatile ranch home in a prime Flowery Branch location-schedule your showing today!
-
3BEDS
-
0.8ACRES
-
2BATHS
-
01/2 BATHS
-
1,943SQFT
-
$0$/SQFT
School Information
Description
Priced to sell! This well maintained ranch style home with 3 bedrooms plus a large bonus room (possible 4th bedroom) offers single level living and flexible space in the peaceful Aarons Way community of Flowery Branch, Georgia-just north of Atlanta and minutes from Lake Lanier. With no HOA, this property is perfect for first time homebuyers, downsizers, or investors looking for a rental ready property. Inside, the home features an inviting open concept layout with vaulted ceilings and abundant natural light. The kitchen includes brand new appliances, including a new refrigerator, and the home comes equipped with a new A/C system and an electric vehicle charger for added convenience. The spacious bonus room offers the flexibility to serve as a 4th bedroom, office, media space, or guest suite-ideal for a variety of lifestyles. The primary suite provides a comfortable retreat with an en suite bath, while two additional bedrooms offer plenty of room for family, guests, or work from home needs. Outside, the property sits on a generous 0.85 acre lot with a fully fenced backyard, perfect for pets, gardening, entertaining, or future expansion. With no HOA restrictions, owners can enjoy true freedom to customize the property or use it immediately as a long term or short term rental. Located just minutes from shopping, dining, schools, parks, and all the recreation of Lake Lanier, this home is also close to Chateau Elan Winery & Resort, offering golf, fine dining, and spa amenities. Whether you're moving in, downsizing, or investing, this home provides exceptional value in a desirable and growing area. Preferred lender, Don Thelen with Guaranteed Rate Affinity, offers up to $2,500 in lender credit toward closing costs, pre paids, escrows, or a home warranty with an approved offer (conditions apply). Don't miss this opportunity to own a versatile ranch home in a prime Flowery Branch location-schedule your showing today!
 © 2026 Georgia Multiple Listing Service, Inc. All rights reserved. The data relating to real estate for sale or lease on this web site comes in part from GAMLS. Real estate listings held by brokerage firms other than The Dena Furlow Team | Bolst Real Estate are marked with the GAMLS logo or an abbreviated logo and detailed information about them includes the name of the listing broker. IDX information is provided exclusively for consumers' personal, non-commercial use and may not be used for any purpose other than to identify prospective properties consumers may be interested in purchasing. Information is deemed reliable but is not guaranteed accurate by GAMLS or The Dena Furlow Team | Bolst Real Estate. Data last updated: 2026-10-15T00:10:03.68.