



Skip To Content

575 Cherokee Forest Park Drive

Ball Ground, GA 30107
  • $339,900
  • STATUS: Active
  • ON SITE: 29 Days
  • MLS #: 7851992
Price Reduced
UPDATED: 65 min ago
$339,900
  • 3
    BEDS
  • 2.01
    ACRES
  • 2
    BATHS
  • 0
    1/2 BATHS
  • 1,568
    SQFT
  • $217
    $/SQFT
Neighborhood:
Type:
Manufactured Home
Built:
2025
County:
Area:

School Information

Elementary School:
Middle School:
High School:

Description

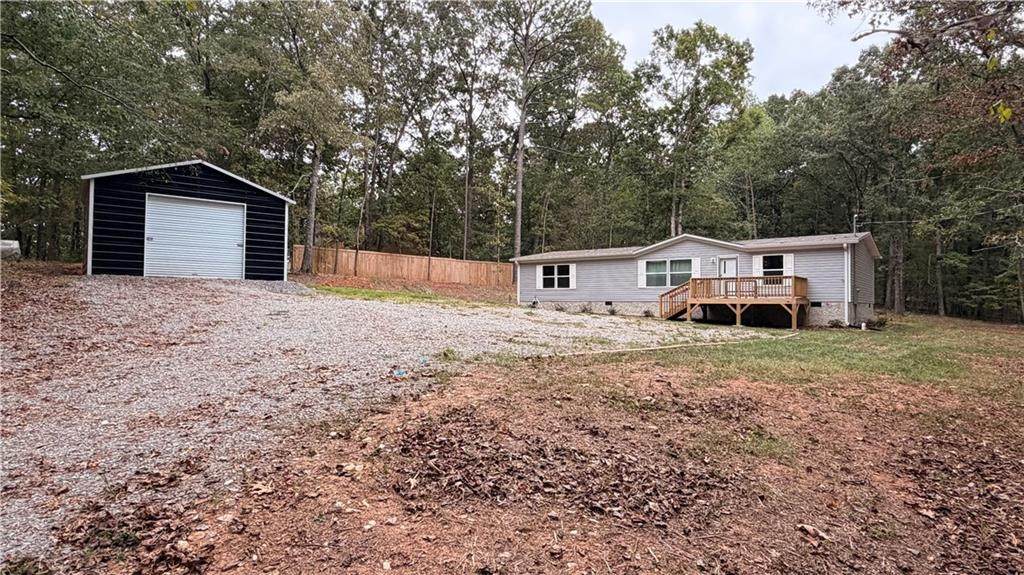
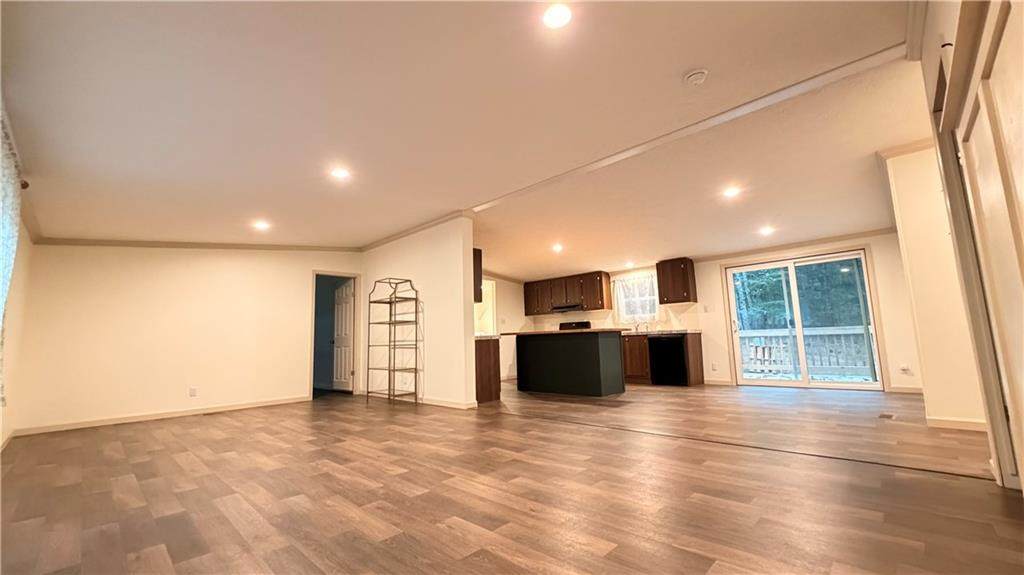
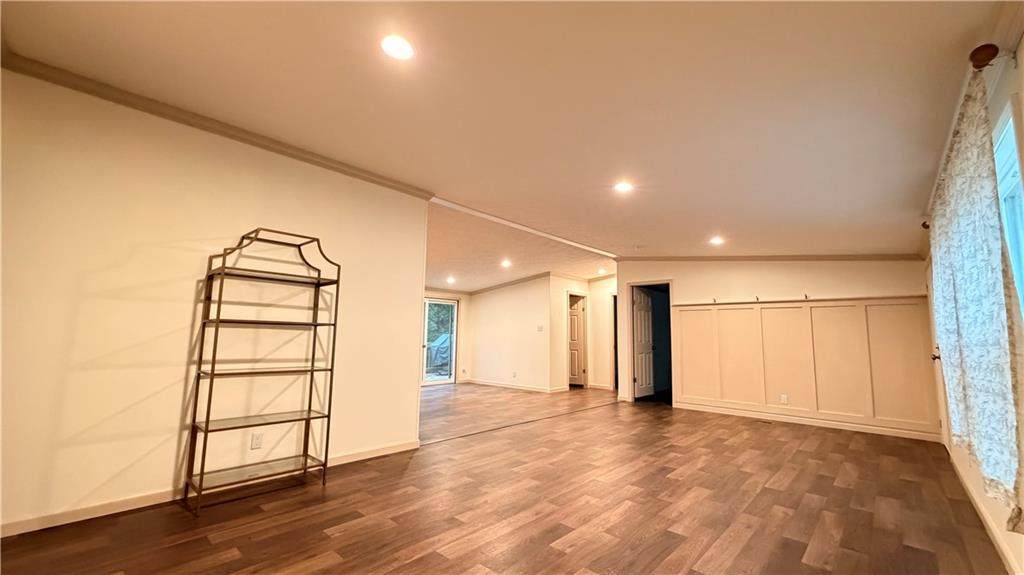
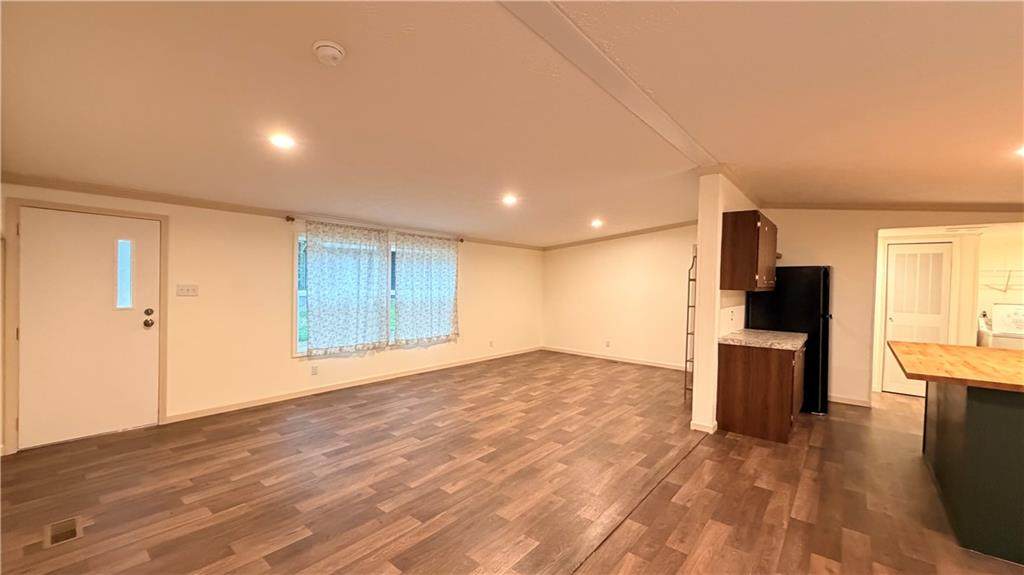
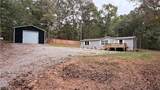
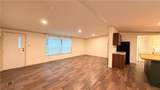
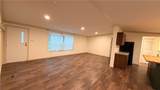
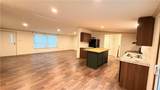
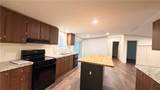
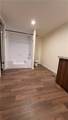
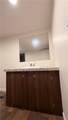
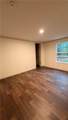
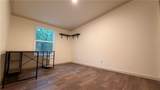
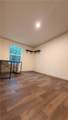
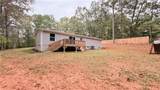
Discover the perfect blend of privacy and convenience with this inviting 3-bedroom, 2-bath home situated on 2.010 acres in a quiet neighborhood near Ball Ground, Jasper, and surrounding North Georgia communities. Enjoy the freedom of NO HOA and a flat, spacious lot offering plenty of room to spread out, entertain, garden, or simply enjoy the peaceful surroundings. The 18x20 metal shop adds for extra storage, enclosed parking or a work shop. Inside, the open floor plan creates a welcoming atmosphere with a natural flow between the living spaces, making it ideal for everyday living and gathering with family and friends. With three bedrooms and two full bathrooms, this home offers comfortable living with room to make it your own. Whether you're looking for a little extra land, a peaceful setting, or convenient access to nearby towns, this property offers an opportunity to enjoy the best of North Georgia living. MOTIVATED SELLER. Seller will contribute towards rate buy down.

Monthly Payment Calculator


First MLS logo Listings identified with the FMLS IDX logo come from FMLS, are held by brokerage firms other than the owner of this website and the listing brokerage is identified in any listing details. Information is deemed reliable but is not guaranteed. If you believe any FMLS listing contains material that infringes your copyrighted work, please click here to review our DMCA policy and learn how to submit a takedown request. © 2026 First Multiple Listing Service, Inc. Data last updated 2026-11-09T00:03:49.713. For issues regarding this website, please contact BoomTown.
www.atlantasuburbanrealestate.com/homes/182027019
Print Image

575 Cherokee Forest Park Drive Ball Ground, GA 30107

  • Price: $339,900
  • Status: Active
  • On Site: 29 Days
  • Updated: 65 min ago
  • MLS #: 7851992
3
Beds
2
Baths
0
½ Baths
2.01
Acres
1,568
SQFT
$217
$/SQFT
2025
Built
Neighborhood:
Cherokee Hills
County:
Pickens
Area:
Pickens
Elementary School:
Tate
Middle School:
Pickens County
High School:
Pickens
Property Description
Discover the perfect blend of privacy and convenience with this inviting 3-bedroom, 2-bath home situated on 2.010 acres in a quiet neighborhood near Ball Ground, Jasper, and surrounding North Georgia communities. Enjoy the freedom of NO HOA and a flat, spacious lot offering plenty of room to spread out, entertain, garden, or simply enjoy the peaceful surroundings. The 18x20 metal shop adds for extra storage, enclosed parking or a work shop. Inside, the open floor plan creates a welcoming atmosphere with a natural flow between the living spaces, making it ideal for everyday living and gathering with family and friends. With three bedrooms and two full bathrooms, this home offers comfortable living with room to make it your own. Whether you're looking for a little extra land, a peaceful setting, or convenient access to nearby towns, this property offers an opportunity to enjoy the best of North Georgia living. MOTIVATED SELLER. Seller will contribute towards rate buy down.
Exterior Features

Architectural Style Mobile Body Type Double Wide Construction Materials Vinyl Siding Exterior Features Private EntrancePrivate Yard Fencing Privacy Foundation Concrete Perimeter Horse Amenities None Lot Features Back YardFront YardLandscapedLevel Other Structures None Parking Features DetachedGarage Patio And Porch Features Deck Pool Features None Pool Private YN No Road Surface Asphalt Road Type County Road Roof Type Shingle Stories One View NeighborhoodRuralTrees/Woods Waterfront Features None Window Features Insulated Windows

Interior Features

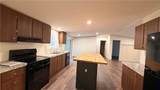
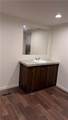
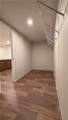
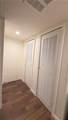
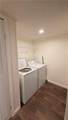
Additional Rooms Living Room Appliances DishwasherElectric CooktopElectric OvenElectric Water HeaterENERGY STAR Qualified AppliancesRefrigerator Basement None Bedroom Features Master on Main Cooling Central AirElectric Dining Room Features Open Concept Fireplace Features None Flooring Laminate Heating CentralElectric Interior Features High Speed InternetWalk-In Closet(s) Kitchen Features Cabinets StainKitchen IslandView to Family Room Laundry Features Laundry Room Main Bedrooms 3 Main Full Baths 2 Master Bathroom Features Tub/Shower Combo Number Of Fireplaces 0

Property Features

Accessibility Features None Association YN No Common Walls No Common Walls Community Features None Electric 220 Volts Green Building Certifications ENERGY STAR Certified Homes Green Energy Efficient ThermostatWater HeaterWindows Green Energy Generation None Hoa Rent Restrictions No Home Warranty No Land Lease YN No Lot Size Dimensions x Other Equipment None Property Attached YN No Property Condition Resale Security Features Smoke Detector(s) Sewer Septic Tank Spa Features None Special Circumstances None Tax Year 2025 Taxes 431 Type Single Family Residence Utilities Cable AvailableElectricity AvailablePhone AvailableWater Available Water Source Public

Listing provided courtesy of Keller Williams Realty Community Partners: 678-341-7400.


First MLS logo Listings identified with the FMLS IDX logo come from FMLS, are held by brokerage firms other than the owner of this website and the listing brokerage is identified in any listing details. Information is deemed reliable but is not guaranteed. If you believe any FMLS listing contains material that infringes your copyrighted work, please click here to review our DMCA policy and learn how to submit a takedown request. © 2026 First Multiple Listing Service, Inc. Data last updated 2026-11-09T00:03:49.713. For issues regarding this website, please contact BoomTown.
 
https://bt-photos.global.ssl.fastly.net/fmls/orig_boomver_1_7851992-2.jpg https://bt-photos.global.ssl.fastly.net/fmls/orig_boomver_1_7851992-2.jpg https://bt-photos.global.ssl.fastly.net/fmls/orig_boomver_1_7851992-2.jpg
Logo
The Dena Furlow Team | Bolst Real Estate
44 Milton Ave Suite 209
Alpharetta GA, 30009