Skip To Content

555 Holliday Road

Franklin, GA 30217
  • $268,000
  • STATUS: Active
  • ON SITE: 17 Days
  • MLS #: 7857977
UPDATED: 54 min ago
$268,000
  • 3
    BEDS
  • 1.36
    ACRES
  • 2
    BATHS
  • 0
    1/2 BATHS
  • 1,800
    SQFT
  • $149
    $/SQFT
Neighborhood:
Type:
Manufactured Home
Built:
2026
County:
Area:

School Information

Elementary School:
Middle School:
High School:

Description

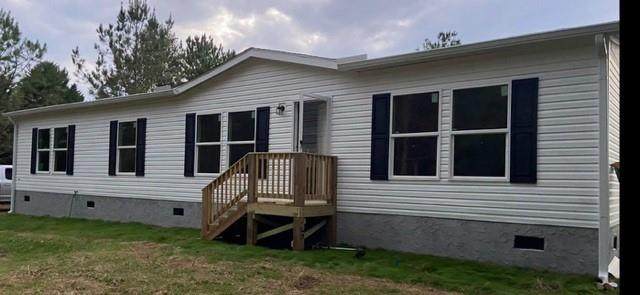
This Beautiful new 2026 Clayton Manufactured Home has alot to offer with 1800 sqft of living space, total electric, central heat & air and, has lovely vinyal flooring throughout. It has 3 bdrms, 2 bths, living rm, a kitchen with an island that will accomadate up to 3 stools for extra seating, a pantry, separate laundry rm off kitchen, a range, dishwasher & refridgerator. Dinning area has sliding glass doors that go out to a deck overlooking a beautiful back yard. Master bdrm is a great size, the mstr bthrm has double sinks, a garden tub, separate shower and a big walk in closet. Also there are 2 additional bdrms , and a full bath. The home also features a large additional room that can be used for a den/playroom. All this sits on a beautiful level lot of 1.36+/- acres. This home is Priced for an immediate sale! Home is listed significantly below its recent independent appraised value. A rare value opportunity in this market-schedule your showing today. Home also come with a full one year home warranty.

Monthly Payment Calculator


First MLS logo Listings identified with the FMLS IDX logo come from FMLS, are held by brokerage firms other than the owner of this website and the listing brokerage is identified in any listing details. Information is deemed reliable but is not guaranteed. If you believe any FMLS listing contains material that infringes your copyrighted work, please click here to review our DMCA policy and learn how to submit a takedown request. © 2026 First Multiple Listing Service, Inc. Data last updated 2026-11-09T08:03:50.903. For issues regarding this website, please contact BoomTown.
www.atlantasuburbanrealestate.com/homes/182652752
Print Image

555 Holliday Road Franklin, GA 30217

  • Price: $268,000
  • Status: Active
  • On Site: 17 Days
  • Updated: 54 min ago
  • MLS #: 7857977
3
Beds
2
Baths
0
½ Baths
1.36
Acres
1,800
SQFT
$149
$/SQFT
2026
Built
Neighborhood:
None
County:
Heard - Ga
Area:
Heard - Ga
Elementary School:
Heard County
Middle School:
Heard County
High School:
Heard County
Property Description
This Beautiful new 2026 Clayton Manufactured Home has alot to offer with 1800 sqft of living space, total electric, central heat & air and, has lovely vinyal flooring throughout. It has 3 bdrms, 2 bths, living rm, a kitchen with an island that will accomadate up to 3 stools for extra seating, a pantry, separate laundry rm off kitchen, a range, dishwasher & refridgerator. Dinning area has sliding glass doors that go out to a deck overlooking a beautiful back yard. Master bdrm is a great size, the mstr bthrm has double sinks, a garden tub, separate shower and a big walk in closet. Also there are 2 additional bdrms , and a full bath. The home also features a large additional room that can be used for a den/playroom. All this sits on a beautiful level lot of 1.36+/- acres. This home is Priced for an immediate sale! Home is listed significantly below its recent independent appraised value. A rare value opportunity in this market-schedule your showing today. Home also come with a full one year home warranty.
Exterior Features

Architectural Style ContemporaryMobile Body Type Double Wide Construction Materials Vinyl Siding Dock None Exterior Features Private YardRear Stairs Fencing None Foundation Block Horse Amenities None Land Lot 130 Lot Features Back YardFront YardLevel Number Of Parking Spaces 2 Other Structures None Parking Features DrivewayLevel Driveway Patio And Porch Features DeckFront Porch Pool Features None Pool Private YN No Road Surface AsphaltOther Road Type County Road Roof Type Shingle Stories One View Rural Waterfront Features None Window Features Aluminum Frames

Interior Features

Additional Rooms Den Appliances DishwasherElectric RangeElectric Water HeaterRange HoodRefrigerator Basement None Bedroom Features Master on Main Cooling Central Air Dining Room Features Separate Dining Room Fireplace Features None Flooring Vinyl Heating Central Interior Features Double VanityHigh Ceilings 9 ft MainWalk-In Closet(s) Kitchen Features Cabinets WhiteKitchen IslandLaminate CountersPantryView to Family Room Laundry Features Electric Dryer HookupLaundry RoomMain Level Main Bedrooms 3 Main Full Baths 2 Master Bathroom Features Double VanitySeparate Tub/ShowerSoaking Tub Number Of Fireplaces 0

Property Features

Accessibility Features None Association Fee 0 Association YN No Common Walls No Common Walls Community Features None Electric 110 Volts220 Volts Green Energy Efficient None Green Energy Generation None Hoa Rent Restrictions No Home Warranty Yes Land Lease YN No Lot Size Dimensions x Master Association Fee 0 Other Equipment None Ownership Fee Simple Property Attached YN No Property Condition New Construction Proposed Financing CashConventionalFHA School Bus Route Elementary Yes School Bus Route High Yes School Bus Route Middle Yes Security Features None Sewer Septic Tank Spa Features None Special Circumstances None Special Listing Conditions Real Estate Owned Swim Tennis Fee Due None Tax Year 2025 Taxes 145 Type Single Family Residence Utilities Cable AvailableElectricity Available Water Source Public

Listing provided courtesy of The Realty Group: 678-564-2555.


First MLS logo Listings identified with the FMLS IDX logo come from FMLS, are held by brokerage firms other than the owner of this website and the listing brokerage is identified in any listing details. Information is deemed reliable but is not guaranteed. If you believe any FMLS listing contains material that infringes your copyrighted work, please click here to review our DMCA policy and learn how to submit a takedown request. © 2026 First Multiple Listing Service, Inc. Data last updated 2026-11-09T08:03:50.903. For issues regarding this website, please contact BoomTown.
 
https://bt-photos.global.ssl.fastly.net/fmls/orig_boomver_2_7857977-2.jpg https://bt-photos.global.ssl.fastly.net/fmls/orig_boomver_2_7857977-2.jpg https://bt-photos.global.ssl.fastly.net/fmls/orig_boomver_2_7857977-2.jpg
Logo
The Dena Furlow Team | Bolst Real Estate
44 Milton Ave Suite 209
Alpharetta GA, 30009