Skip To Content

5019 Bird Road

Gainesville, GA 30506
  • $345,000
  • STATUS: Active
  • ON SITE: 107 Days
  • MLS #: 7796658
UPDATED: 30 min ago
$345,000
  • 3
    BEDS
  • 0.49
    ACRES
  • 2
    BATHS
  • 0
    1/2 BATHS
  • 1,344
    SQFT
  • $257
    $/SQFT
Neighborhood:
Type:
Single-Family Home
Built:
1990
County:
Area:

School Information

Elementary School:
Middle School:
High School:

Description

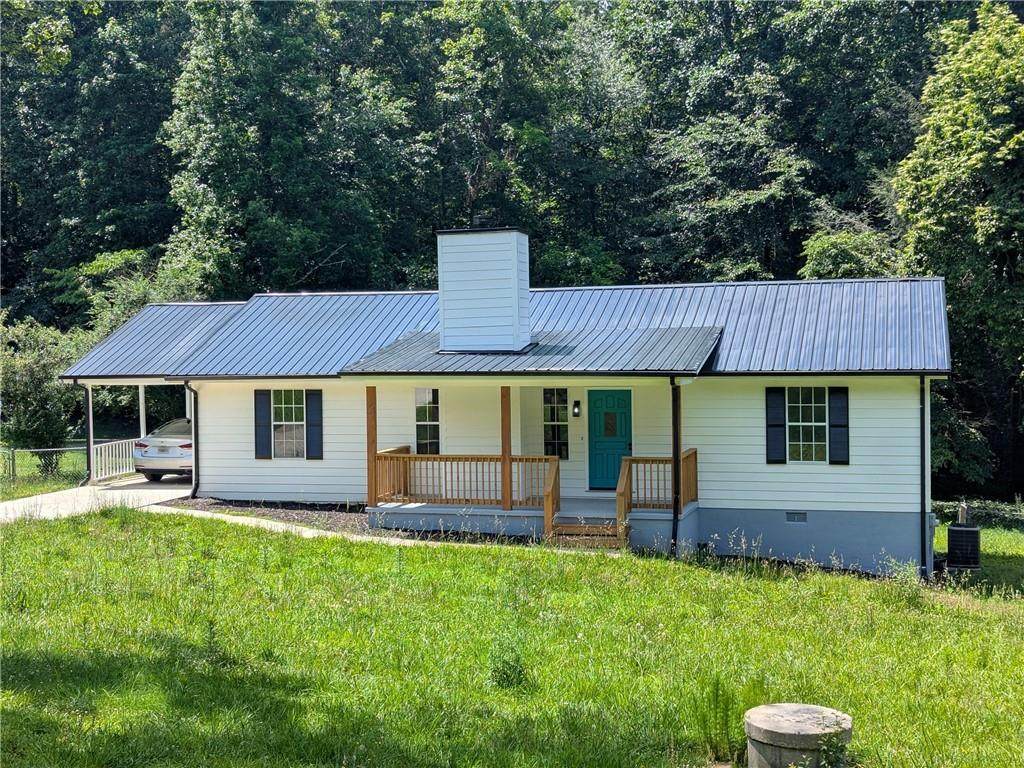
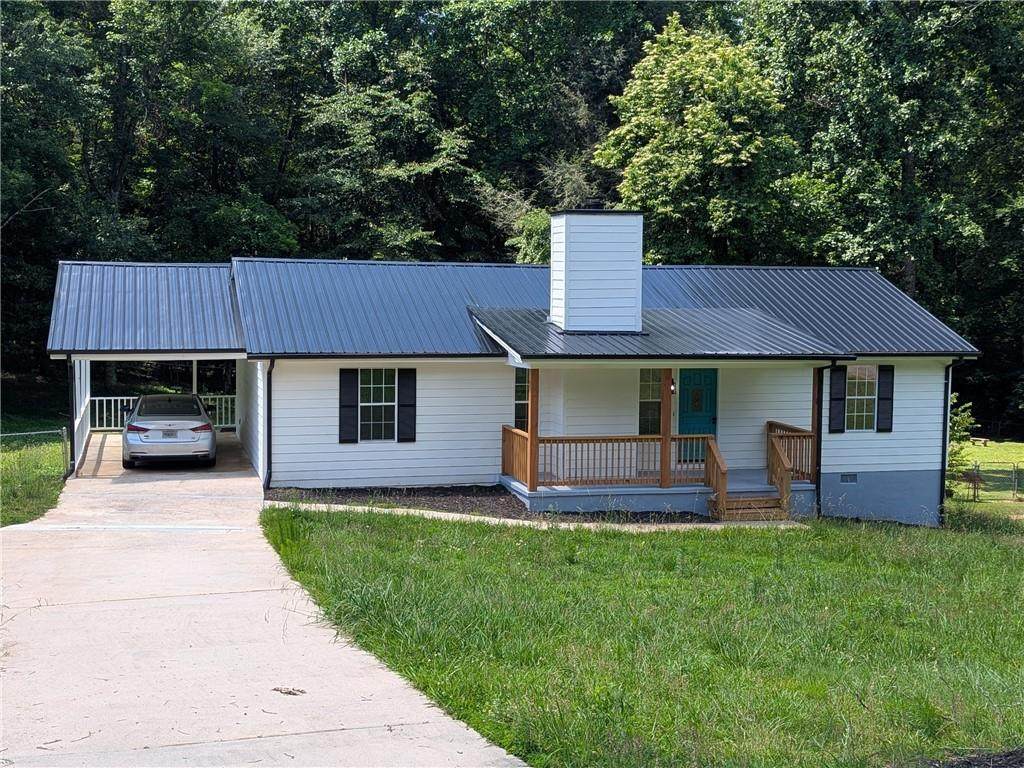
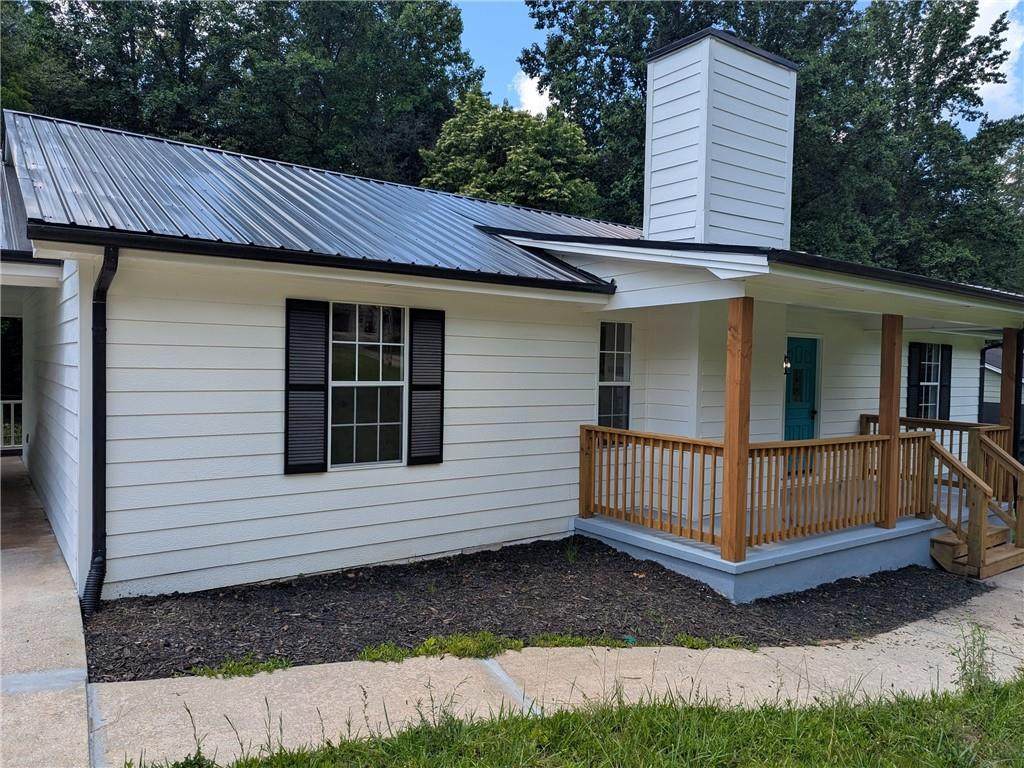
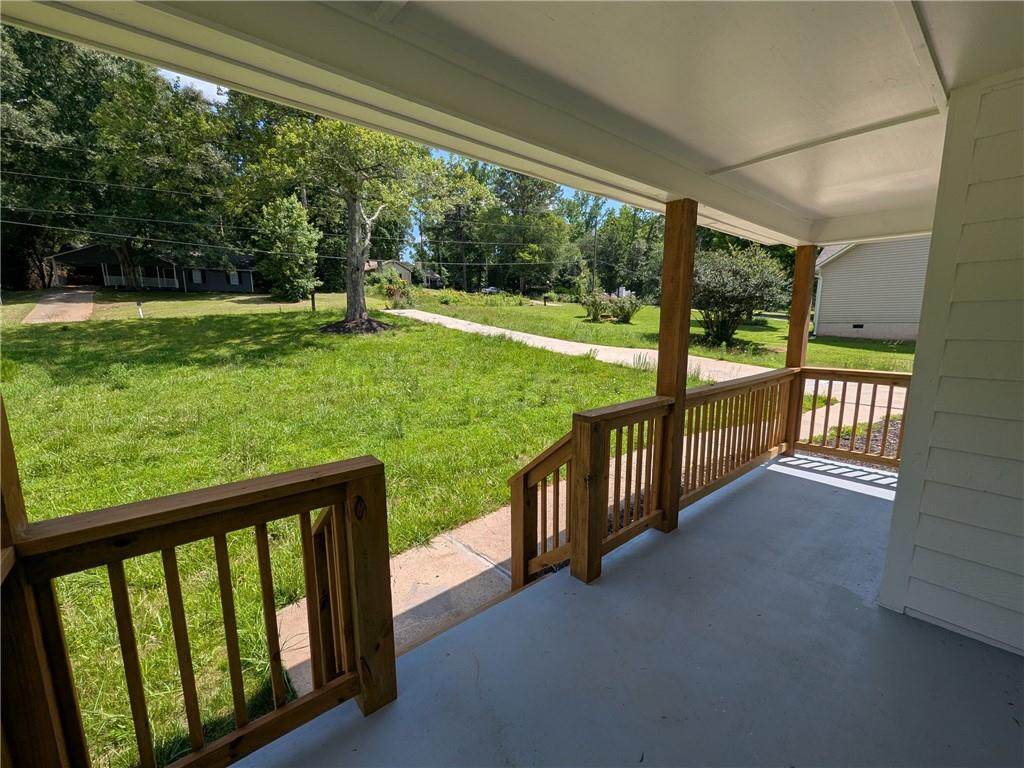
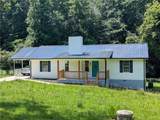
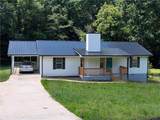
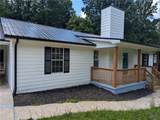
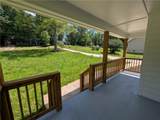
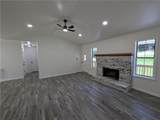
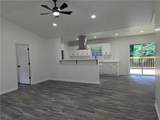
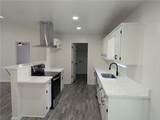
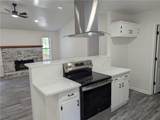
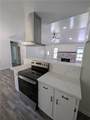
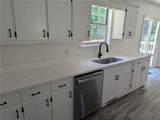
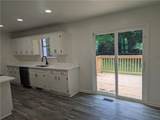
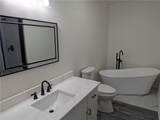
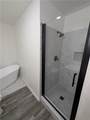
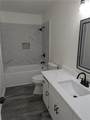
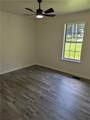
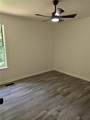
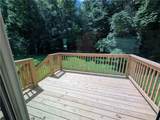
Welcome home to this beautifully renovated 3-bedroom, 2-bathroom retreat nestled on a peaceful, wooded lot in Gainesville. Thoughtfully updated from top to bottom, this move-in-ready home blends modern finishes with timeless charm. Step inside to discover an inviting open-concept floor plan featuring vaulted ceilings, recessed lighting, luxury vinyl plank flooring, and a stunning painted brick fireplace that creates the perfect focal point for the living space. The fully renovated kitchen is designed to impress with abundant cabinetry, quartz countertops, stainless steel appliances, a large center island with a sleek range hood, and a spacious dining area overlooking the backyard. The private owner's suite offers a true spa-like experience with a freestanding soaking tub, beautifully tiled walk-in shower with glass enclosure, modern fixtures, and an oversized vanity. Enjoy your morning coffee on the welcoming front porch or unwind on the spacious back deck overlooking the private backyard—ideal for entertaining, grilling, or simply enjoying the peaceful surroundings.

Monthly Payment Calculator


First MLS logo Listings identified with the FMLS IDX logo come from FMLS, are held by brokerage firms other than the owner of this website and the listing brokerage is identified in any listing details. Information is deemed reliable but is not guaranteed. If you believe any FMLS listing contains material that infringes your copyrighted work, please click here to review our DMCA policy and learn how to submit a takedown request. © 2026 First Multiple Listing Service, Inc. Data last updated 2026-10-15T22:04:12.843. For issues regarding this website, please contact BoomTown.
www.atlantasuburbanrealestate.com/homes/178290459
Print Image

5019 Bird Road Gainesville, GA 30506

  • Price: $345,000
  • Status: Active
  • On Site: 107 Days
  • Updated: 30 min ago
  • MLS #: 7796658
3
Beds
2
Baths
0
½ Baths
0.49
Acres
1,344
SQFT
$257
$/SQFT
1990
Built
Neighborhood:
Cedar Grove
County:
Hall - Ga
Area:
Hall - Ga
Elementary School:
Lanier
Middle School:
Chestatee
High School:
Chestatee
Property Description
Welcome home to this beautifully renovated 3-bedroom, 2-bathroom retreat nestled on a peaceful, wooded lot in Gainesville. Thoughtfully updated from top to bottom, this move-in-ready home blends modern finishes with timeless charm. Step inside to discover an inviting open-concept floor plan featuring vaulted ceilings, recessed lighting, luxury vinyl plank flooring, and a stunning painted brick fireplace that creates the perfect focal point for the living space. The fully renovated kitchen is designed to impress with abundant cabinetry, quartz countertops, stainless steel appliances, a large center island with a sleek range hood, and a spacious dining area overlooking the backyard. The private owner's suite offers a true spa-like experience with a freestanding soaking tub, beautifully tiled walk-in shower with glass enclosure, modern fixtures, and an oversized vanity. Enjoy your morning coffee on the welcoming front porch or unwind on the spacious back deck overlooking the private backyard—ideal for entertaining, grilling, or simply enjoying the peaceful surroundings.
Exterior Features

Architectural Style Ranch Construction Materials Wood Siding Exterior Features Rain Gutters Fencing Back YardChain LinkFenced Foundation Brick/Mortar Horse Amenities None Lot Features Back YardFront Yard Other Structures None Parking Features Carport Patio And Porch Features DeckFront Porch Pool Features None Pool Private YN No Road Surface None Road Type None Roof Type CompositionShingle Stories One View Rural Waterfront Features None Window Features Double Pane Windows

Interior Features

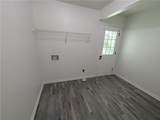
Additional Rooms Other Appliances DishwasherElectric RangeRange Hood Basement None Bedroom Features Master on Main Cooling Ceiling Fan(s)Central Air Dining Room Features None Fireplace Features Factory BuiltLiving Room Flooring Luxury Vinyl Heating Central Interior Features Recessed Lighting Kitchen Features Cabinets WhiteEat-in KitchenStone CountersView to Family Room Laundry Features Laundry Room Main Bedrooms 3 Main Full Baths 2 Master Bathroom Features Separate Tub/Shower Number Of Fireplaces 1

Property Features

Accessibility Features None Association YN No Common Walls No Common Walls Community Features None Electric 110 Volts220 Volts in Laundry Green Energy Efficient None Green Energy Generation None Hoa Rent Restrictions No Home Warranty No Land Lease YN No Lot Size Dimensions 223 x 100 Master Association Fee 0 Number Of Carport Spaces 2 Other Equipment None Property Attached YN No Property Condition Resale Security Features None Sewer Septic Tank Spa Features None Special Circumstances None Tax Year 2025 Taxes 797 Type Single Family Residence Utilities Cable AvailableElectricity Available Water Source Public

Listing provided courtesy of Keller Williams Realty North Georgia Partners: 678-341-7406.


First MLS logo Listings identified with the FMLS IDX logo come from FMLS, are held by brokerage firms other than the owner of this website and the listing brokerage is identified in any listing details. Information is deemed reliable but is not guaranteed. If you believe any FMLS listing contains material that infringes your copyrighted work, please click here to review our DMCA policy and learn how to submit a takedown request. © 2026 First Multiple Listing Service, Inc. Data last updated 2026-10-15T22:04:12.843. For issues regarding this website, please contact BoomTown.
 
https://bt-photos.global.ssl.fastly.net/fmls/orig_boomver_1_7796658-2.jpg https://bt-photos.global.ssl.fastly.net/fmls/orig_boomver_1_7796658-2.jpg https://bt-photos.global.ssl.fastly.net/fmls/orig_boomver_1_7796658-2.jpg
Logo
The Dena Furlow Team | Bolst Real Estate
44 Milton Ave Suite 209
Alpharetta GA, 30009