





















Description
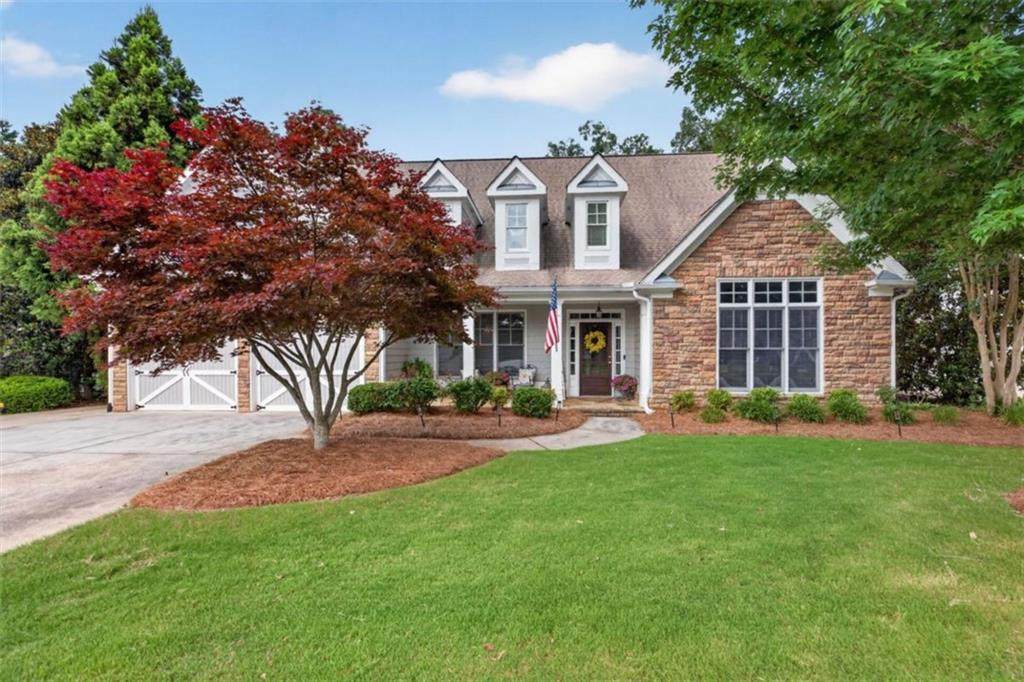
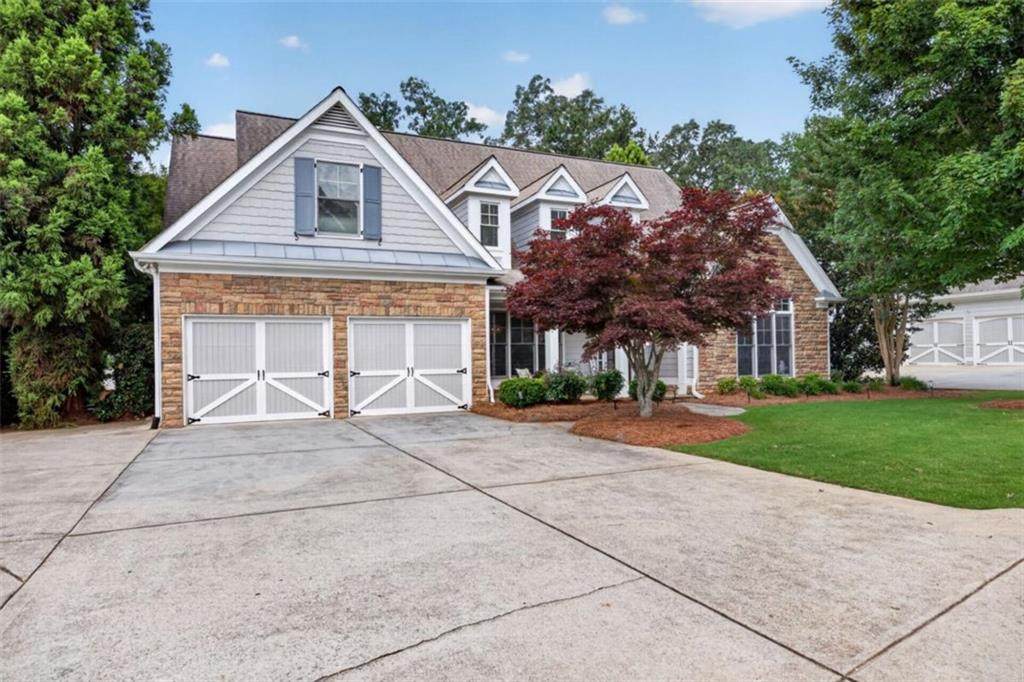
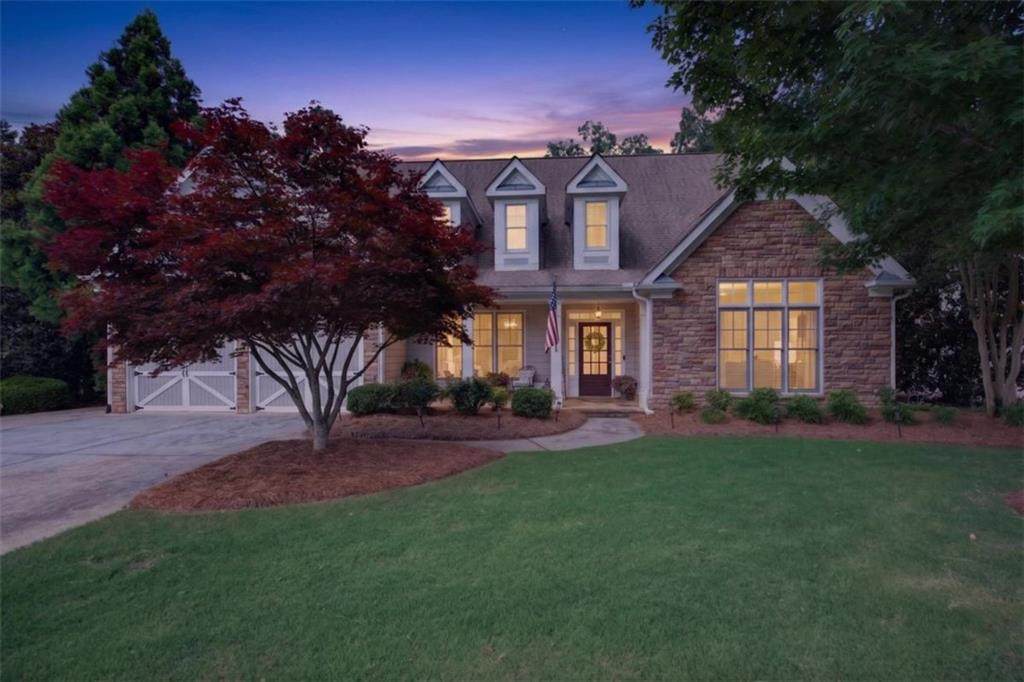
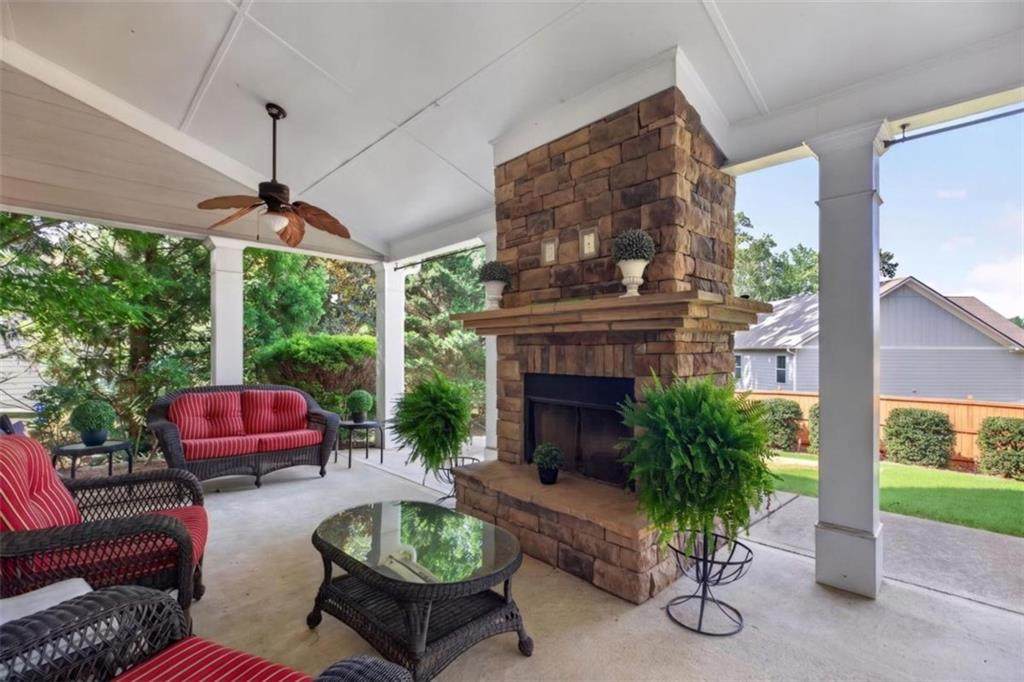
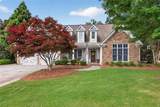
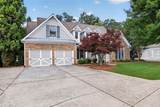
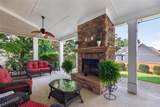
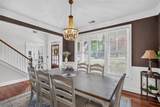
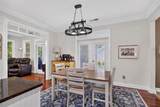
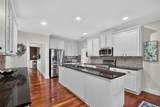
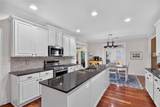
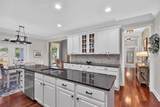
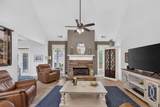
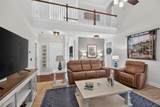
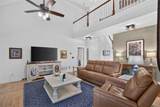
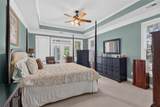
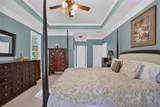
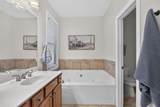
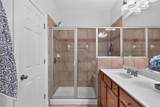
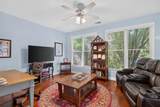
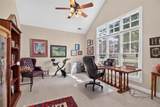
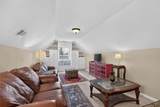
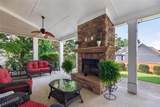
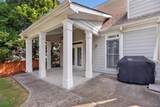
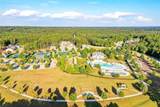
Welcome to 362 Hanover Drive, where flexible living, generous spaces, and exceptional outdoor living come together in The Georgian. This 4-bedroom, 2.5-bath home offers a thoughtfully designed floor plan with spaces for gathering, working, relaxing, and entertaining. Hardwood floors, tall ceilings, abundant natural light, and a dramatic two-story great room with stacked-stone fireplace create an inviting main level. The open kitchen features white cabinetry, granite countertops, stainless steel appliances, a gas cooktop, large island, walk-in pantry, and breakfast area, with a formal dining room and dedicated home office nearby. The main-level owner's suite offers a spacious retreat with a soaking tub, tiled shower, double vanities, and walk-in closet. Upstairs are three additional bedrooms, an open loft, and a bonus/flex room offering options for a media room, hobby space, home gym, second office, or additional living space. Outdoor living is one of this home's standout features. The expansive covered living area features a beautiful wood ceiling and stacked-stone fireplace, creating an inviting extension of the home for relaxing or entertaining throughout the seasons. The landscaped, fenced backyard offers additional space to enjoy outdoors. Located in The Georgian, the property offers access to community amenities including golf, swimming, tennis, walking trails, parks, playgrounds, and a clubhouse. Shopping, dining, and access to I-20 are conveniently nearby. From its flexible floor plan and main-level owner's suite to an outdoor retreat designed for everyday enjoyment, 362 Hanover Drive offers an exceptional combination of space, versatility, and indoor-outdoor living.
-
4BEDS
-
0.33ACRES
-
2BATHS
-
11/2 BATHS
-
3,148SQFT
-
$148$/SQFT
School Information
Description
Welcome to 362 Hanover Drive, where flexible living, generous spaces, and exceptional outdoor living come together in The Georgian. This 4-bedroom, 2.5-bath home offers a thoughtfully designed floor plan with spaces for gathering, working, relaxing, and entertaining. Hardwood floors, tall ceilings, abundant natural light, and a dramatic two-story great room with stacked-stone fireplace create an inviting main level. The open kitchen features white cabinetry, granite countertops, stainless steel appliances, a gas cooktop, large island, walk-in pantry, and breakfast area, with a formal dining room and dedicated home office nearby. The main-level owner's suite offers a spacious retreat with a soaking tub, tiled shower, double vanities, and walk-in closet. Upstairs are three additional bedrooms, an open loft, and a bonus/flex room offering options for a media room, hobby space, home gym, second office, or additional living space. Outdoor living is one of this home's standout features. The expansive covered living area features a beautiful wood ceiling and stacked-stone fireplace, creating an inviting extension of the home for relaxing or entertaining throughout the seasons. The landscaped, fenced backyard offers additional space to enjoy outdoors. Located in The Georgian, the property offers access to community amenities including golf, swimming, tennis, walking trails, parks, playgrounds, and a clubhouse. Shopping, dining, and access to I-20 are conveniently nearby. From its flexible floor plan and main-level owner's suite to an outdoor retreat designed for everyday enjoyment, 362 Hanover Drive offers an exceptional combination of space, versatility, and indoor-outdoor living.
 Listings identified with the FMLS IDX logo come from FMLS, are held by brokerage firms other than the owner of this website and the listing brokerage is identified in any listing details. Information is deemed reliable but is not guaranteed.
If you believe any FMLS listing contains material that infringes your copyrighted work, please click here to review our DMCA policy and learn how to submit a takedown request.
© 2026 First Multiple Listing Service, Inc. Data last updated 2026-10-15T00:04:05.353. For issues regarding this website, please contact BoomTown.