


Skip To Content

35 Ogle Road

Rockmart, GA 30153
  • $250,000
  • STATUS: Active
  • ON SITE: 29 Days
  • MLS #: 7851936
Price Reduced
UPDATED: 43 min ago
$250,000
  • 3
    BEDS
  • 3
    ACRES
  • 2
    BATHS
  • 0
    1/2 BATHS
  • 1,456
    SQFT
  • $172
    $/SQFT
Neighborhood:
Type:
Manufactured Home
Built:
1993
County:

School Information

Elementary School:
Middle School:
High School:

Description

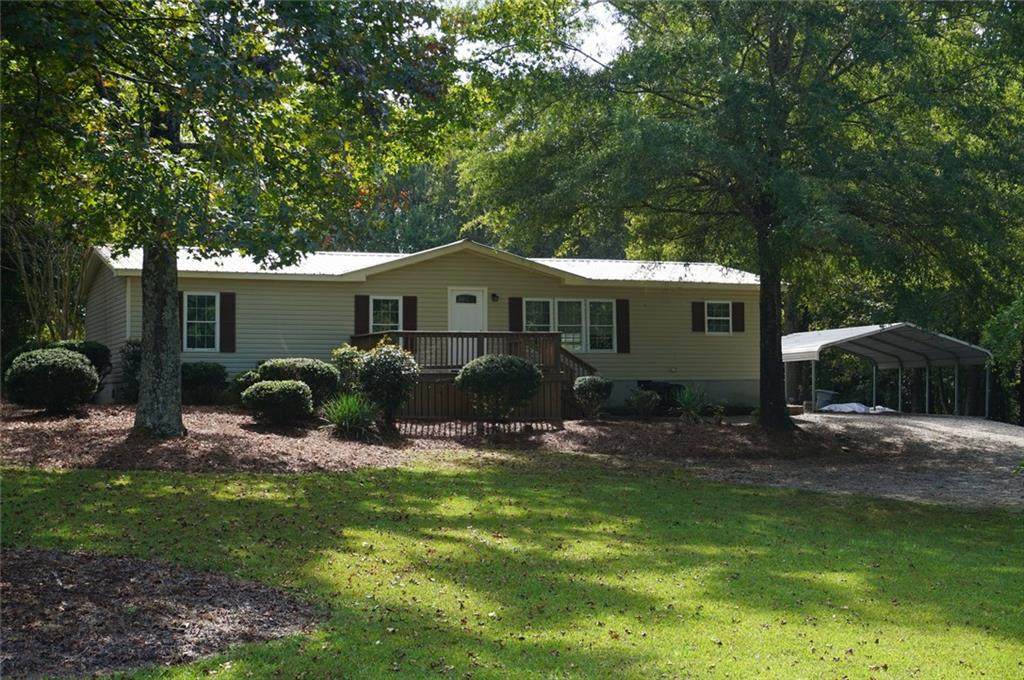
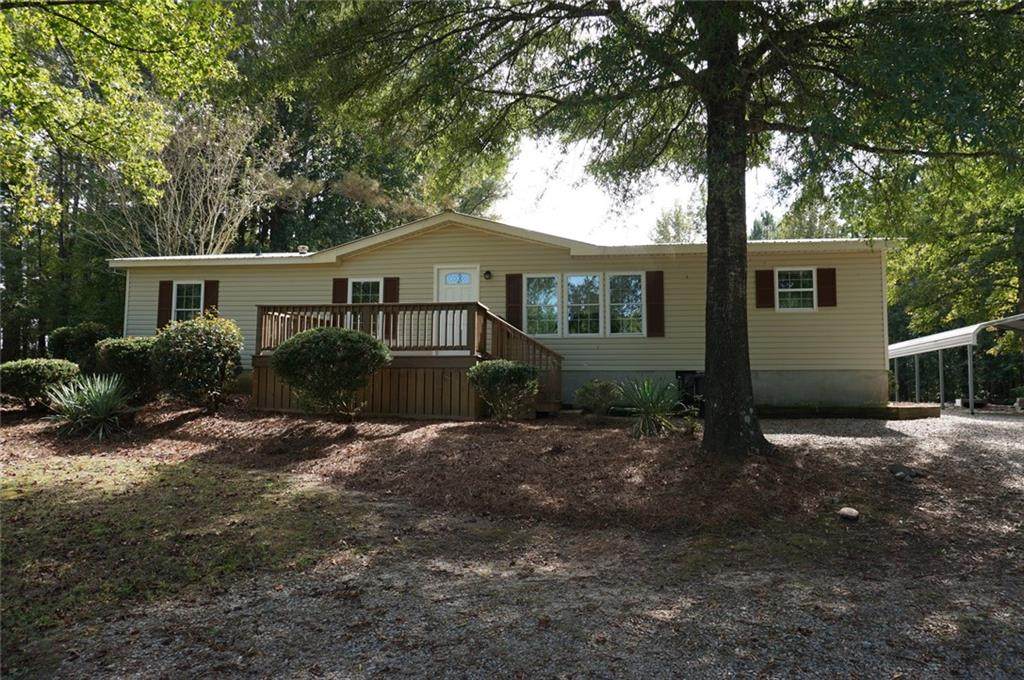
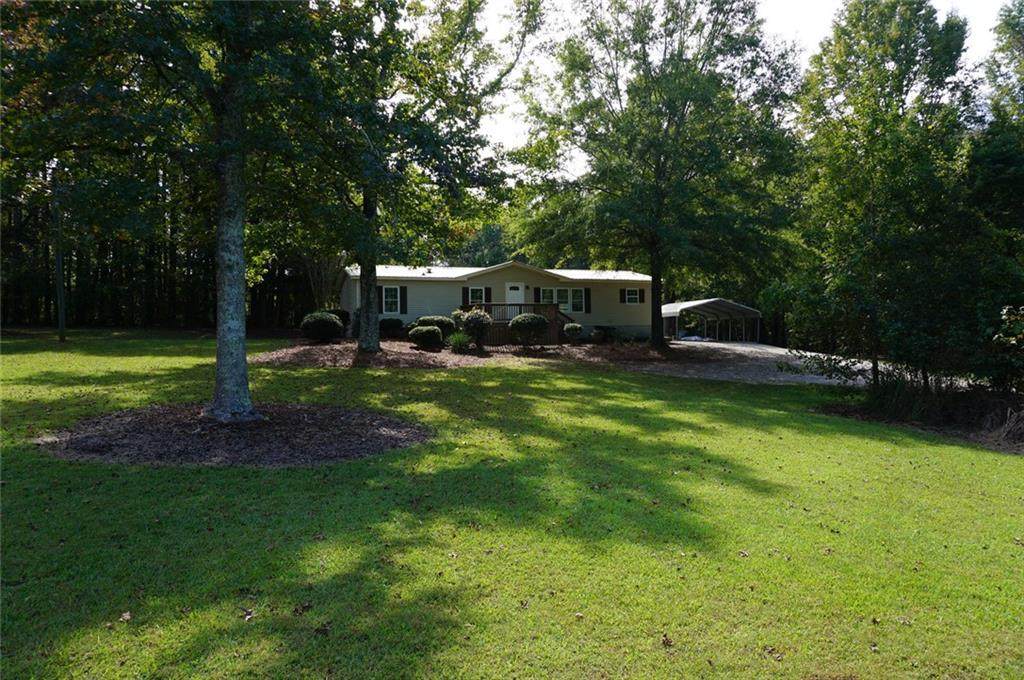
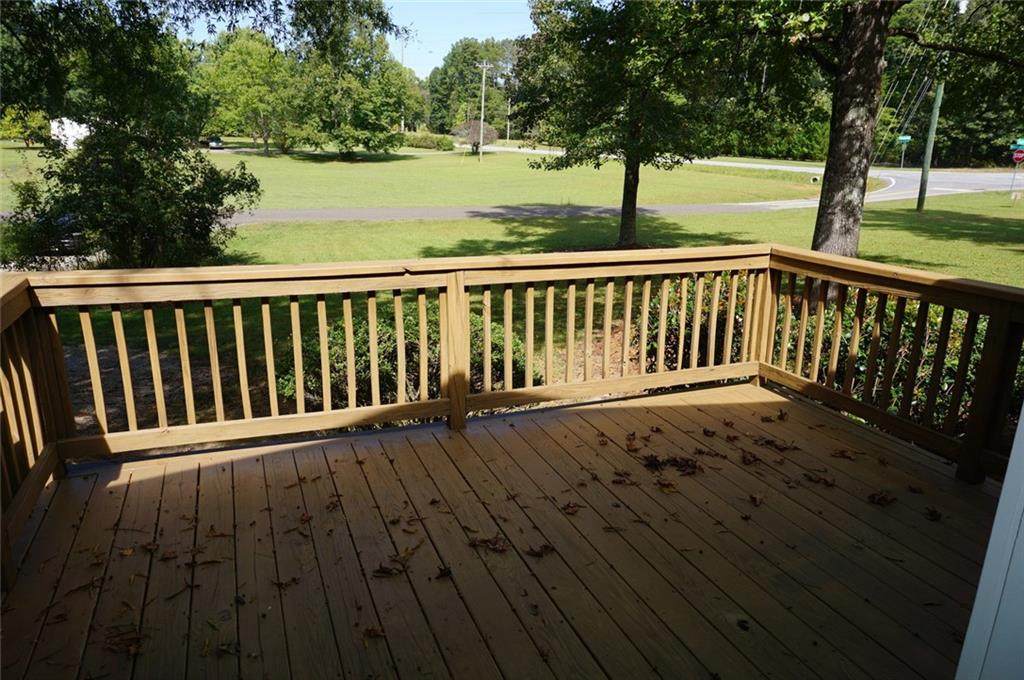
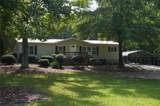
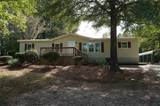
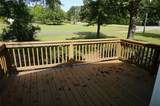
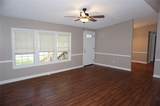
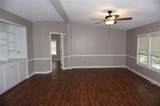
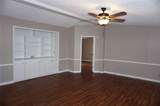
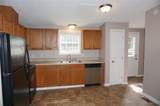
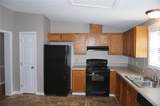
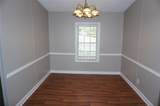
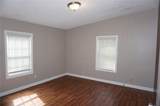
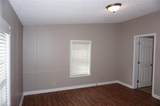
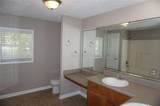
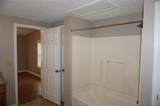
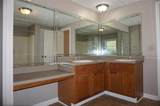
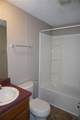
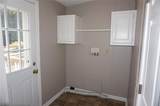
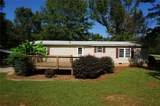
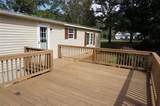
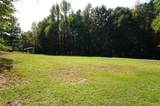
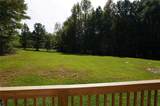
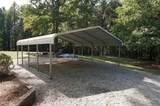
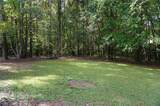
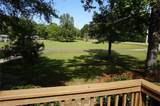
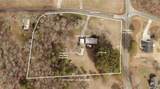
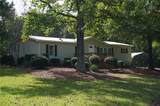
Well maintained home on gently sloping large 3 acre lot! Home has 3 bedrooms, 2 full bathrooms, family room, dining room, kitchen, primary suite, 2 secondary bedrooms, secondary bathroom, laundry area, large front deck and even larger rear deck. Move in ready today! Interior features include vinyl flooring throughout, built in bookshelf in family room, plenty of counters/cabinets in kitchen, double vanity in primary bath, split bedroom plan and two pantry spaces in kitchen. Exterior features include large decks, tin roof, carport, level rear yard, beautiful shade trees in large front yard. Located on a quiet corner lot with plenty of room for a future improvements, an outbuilding or more.

Monthly Payment Calculator


First MLS logo Listings identified with the FMLS IDX logo come from FMLS, are held by brokerage firms other than the owner of this website and the listing brokerage is identified in any listing details. Information is deemed reliable but is not guaranteed. If you believe any FMLS listing contains material that infringes your copyrighted work, please click here to review our DMCA policy and learn how to submit a takedown request. © 2026 First Multiple Listing Service, Inc. Data last updated 2026-11-08T23:03:47.887. For issues regarding this website, please contact BoomTown.
www.atlantasuburbanrealestate.com/homes/181988821
Print Image

35 Ogle Road Rockmart, GA 30153

  • Price: $250,000
  • Status: Active
  • On Site: 29 Days
  • Updated: 43 min ago
  • MLS #: 7851936
3
Beds
2
Baths
0
½ Baths
3
Acres
1,456
SQFT
$172
$/SQFT
1993
Built
Neighborhood:
Geo Neighborhood-02
County:
Paulding - Ga
Area:
Paulding - Ga
Elementary School:
Sara M. Ragsdale
Middle School:
Carl Scoggins Sr.
High School:
Paulding County
Property Description
Well maintained home on gently sloping large 3 acre lot! Home has 3 bedrooms, 2 full bathrooms, family room, dining room, kitchen, primary suite, 2 secondary bedrooms, secondary bathroom, laundry area, large front deck and even larger rear deck. Move in ready today! Interior features include vinyl flooring throughout, built in bookshelf in family room, plenty of counters/cabinets in kitchen, double vanity in primary bath, split bedroom plan and two pantry spaces in kitchen. Exterior features include large decks, tin roof, carport, level rear yard, beautiful shade trees in large front yard. Located on a quiet corner lot with plenty of room for a future improvements, an outbuilding or more.
Exterior Features

Architectural Style Mobile Body Type Double Wide Construction Materials Vinyl SidingFrame Exterior Features Private YardPrivate EntranceOther Fencing None Foundation Concrete Perimeter Horse Amenities None Land Lot 484485 Lot Features Corner LotClearedBack YardFront YardLevelPrivate Number Of Parking Spaces 2 Other Structures Other Parking Features CarportDriveway Patio And Porch Features Deck Pool Features None Pool Private YN No Road Surface Paved Road Type County Road Roof Type Metal Stories One View RuralTrees/Woods Waterfront Features None Window Features None

Interior Features

Additional Rooms BedroomBathroomDining RoomFamily RoomKitchenLaundryMaster BathroomMaster Bedroom Appliances DishwasherElectric RangeRefrigeratorElectric Water Heater Basement Crawl Space Bedroom Features Master on MainSplit Bedroom Plan Cooling Central AirElectric Dining Room Features Separate Dining Room Fireplace Features None Flooring Laminate Heating Forced AirPropane Interior Features Double Vanity Kitchen Features Cabinets StainLaminate CountersPantry Laundry Features In Kitchen Main Bedrooms 3 Main Full Baths 2 Master Bathroom Features Double VanityTub/Shower Combo Number Of Fireplaces 0

Property Features

Accessibility Features None Association YN No Common Walls No Common Walls Community Features None Electric 110 Volts Green Energy Efficient None Green Energy Generation None Hoa Rent Restrictions No Home Warranty No Initiation Fee 0 Land Lease YN No Lot Size Dimensions 257x463x346x377 Master Association Fee 0 Number Of Carport Spaces 2 Other Equipment None Property Attached YN No Property Condition Resale Proposed Financing CashConventionalFHAVA Loan School Bus Route Elementary Yes School Bus Route High Yes School Bus Route Middle Yes Security Features Smoke Detector(s) Sewer Septic Tank Spa Features None Special Circumstances None Tax Year 2025 Taxes 817 Type Single Family Residence Utilities Cable AvailableElectricity AvailablePhone AvailableWater Available Water Source Public

Listing provided courtesy of Keystone Realty Group, LLC.: 678-932-2105.


First MLS logo Listings identified with the FMLS IDX logo come from FMLS, are held by brokerage firms other than the owner of this website and the listing brokerage is identified in any listing details. Information is deemed reliable but is not guaranteed. If you believe any FMLS listing contains material that infringes your copyrighted work, please click here to review our DMCA policy and learn how to submit a takedown request. © 2026 First Multiple Listing Service, Inc. Data last updated 2026-11-08T23:03:47.887. For issues regarding this website, please contact BoomTown.
 
https://bt-photos.global.ssl.fastly.net/fmls/orig_boomver_1_7851936-2.jpg https://bt-photos.global.ssl.fastly.net/fmls/orig_boomver_1_7851936-2.jpg https://bt-photos.global.ssl.fastly.net/fmls/orig_boomver_1_7851936-2.jpg
Logo
The Dena Furlow Team | Bolst Real Estate
44 Milton Ave Suite 209
Alpharetta GA, 30009