Skip To Content

293 Winding Way Drive

Jeffersonville, GA 31044
  • $180,000
  • STATUS: Active
  • ON SITE: 22 Days
  • MLS #: 10874745
UPDATED: 60 min ago
$180,000
  • 4
    BEDS
  • 4.13
    ACRES
  • 2
    BATHS
  • 0
    1/2 BATHS
  • 2,432
    SQFT
  • $74
    $/SQFT
Neighborhood:
Type:
Manufactured Home
Built:
2000
County:

School Information

Elementary School:
Middle School:
High School:

Description

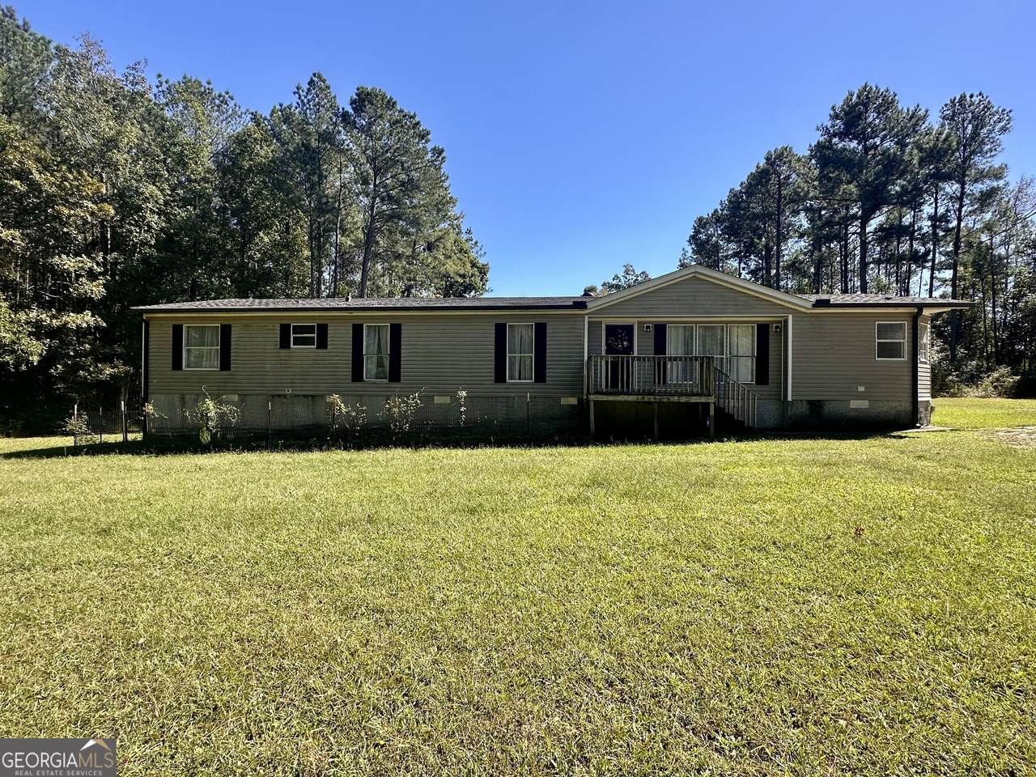
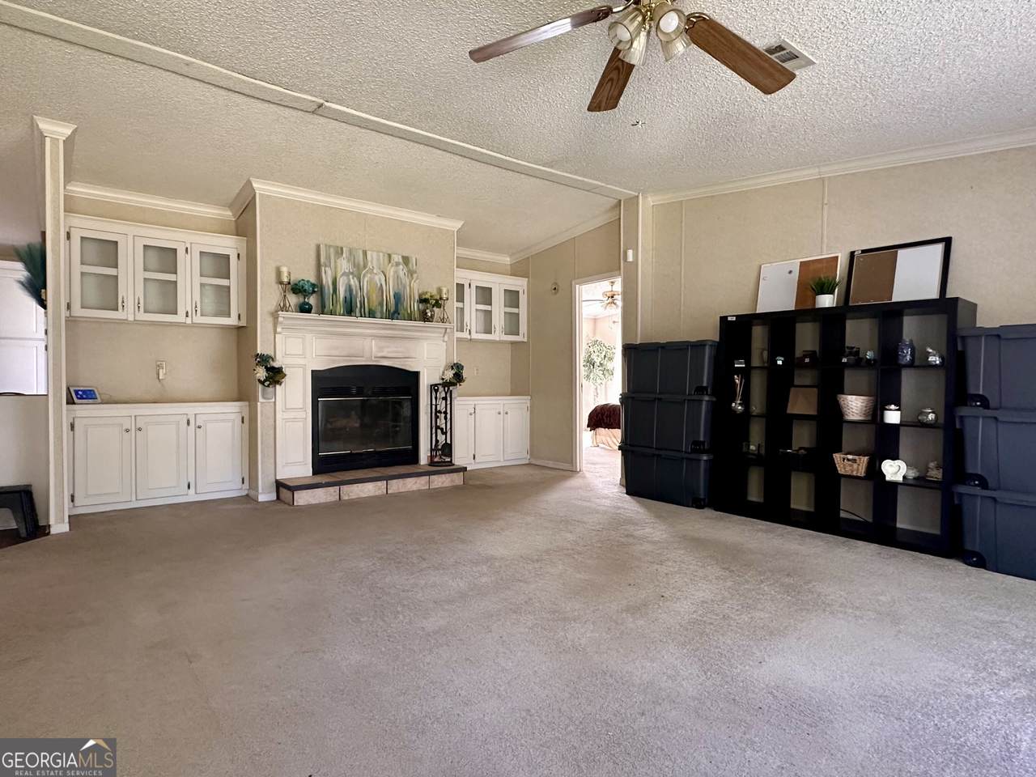
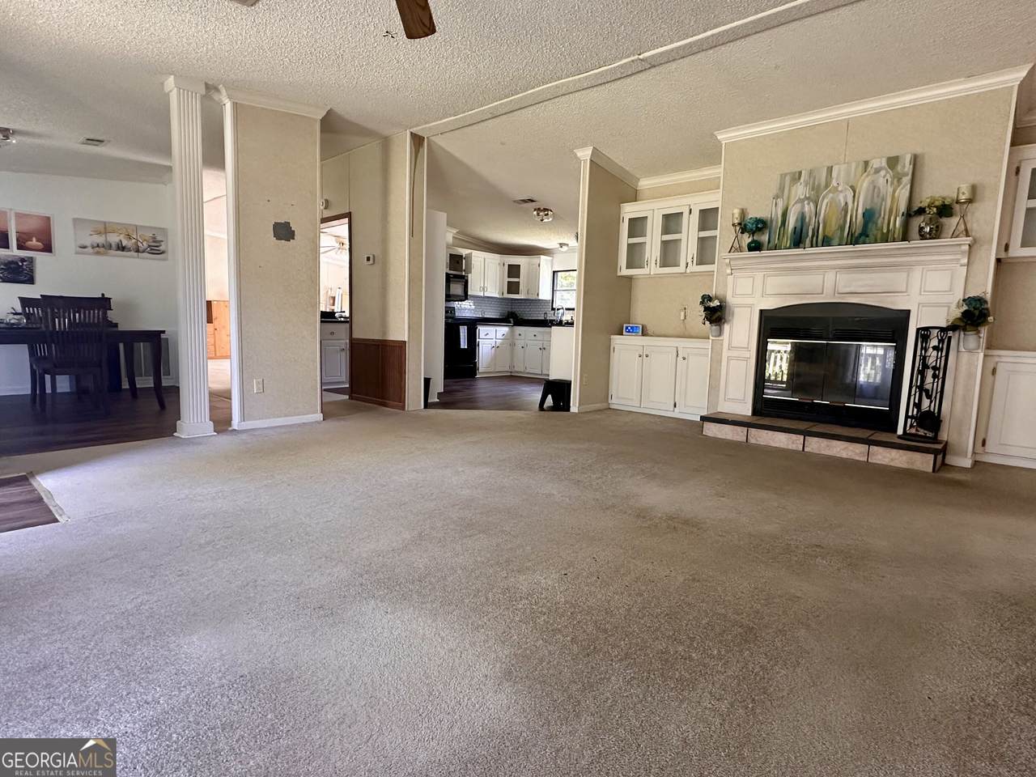
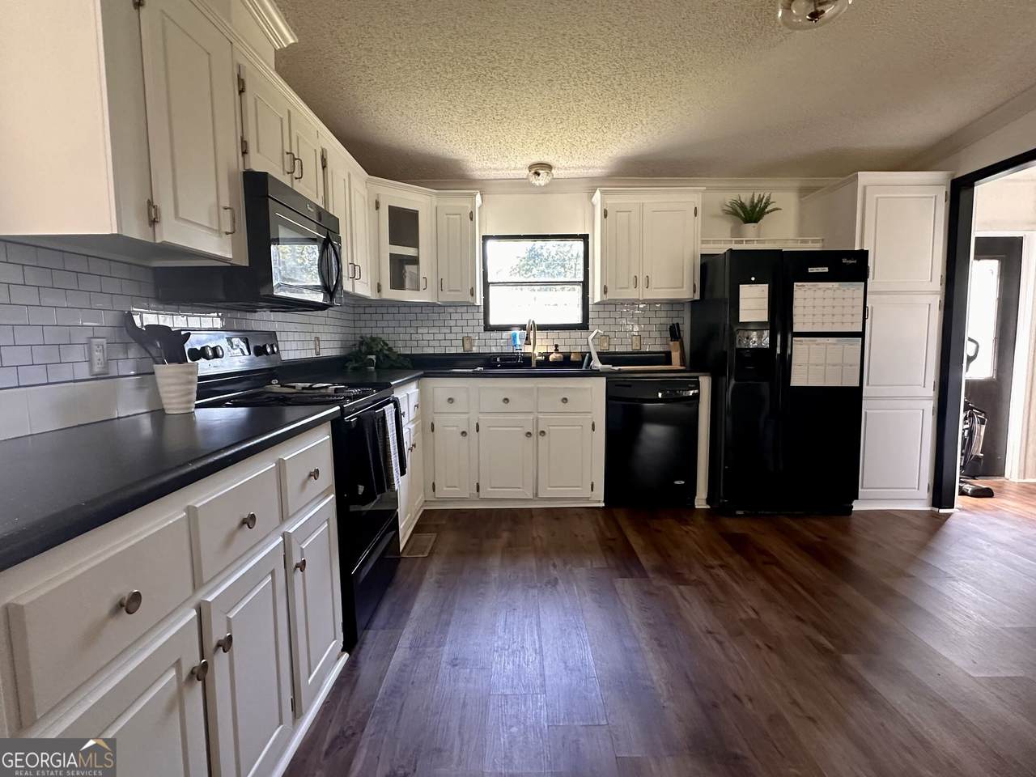
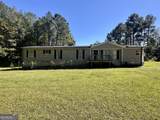
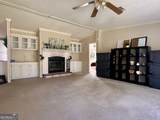
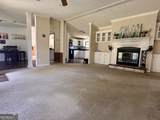
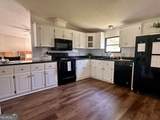
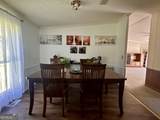
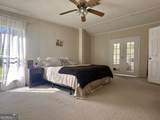
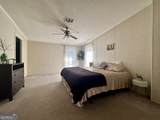
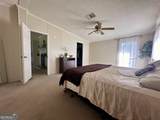
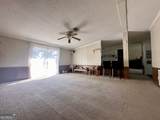
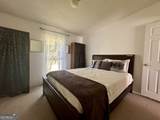
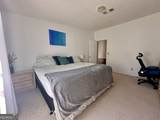
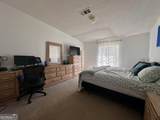
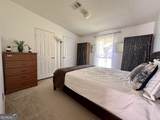
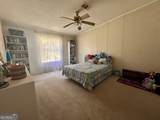
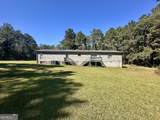
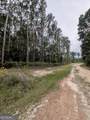
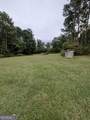
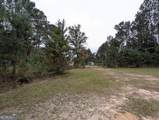
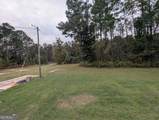
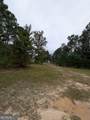
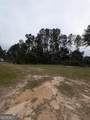
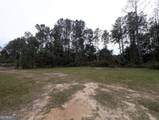
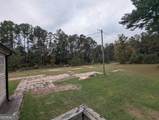
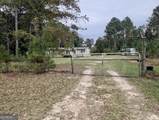
Country Living with Room to Roam! Looking for space, privacy, and a little country charm? This 4-bedroom, 2-bath home sits on 4.13 acres, offering plenty of room to spread out and enjoy the peaceful country lifestyle. Inside, you'll find two spacious living areas, a cozy fireplace, and a separate dining room, giving you plenty of space for everyday living and entertaining. The split-bedroom floor plan offers a private primary suite on one side of the home, with three additional bedrooms and a full bathroom on the opposite side. Step outside to enjoy the front porch, perfect for taking in the country setting, while the gated entrance and additional outbuilding add even more appeal. With acreage to enjoy and space to make your own, this property offers a wonderful opportunity to embrace country living!

Monthly Payment Calculator


Georgia MLS logo© 2026 Georgia Multiple Listing Service, Inc. All rights reserved. The data relating to real estate for sale or lease on this web site comes in part from GAMLS. Real estate listings held by brokerage firms other than The Dena Furlow Team | Bolst Real Estate are marked with the GAMLS logo or an abbreviated logo and detailed information about them includes the name of the listing broker. IDX information is provided exclusively for consumers' personal, non-commercial use and may not be used for any purpose other than to identify prospective properties consumers may be interested in purchasing. Information is deemed reliable but is not guaranteed accurate by GAMLS or The Dena Furlow Team | Bolst Real Estate. Data last updated: 2026-11-09T00:09:43.897.
www.atlantasuburbanrealestate.com/homes/182341043
Print Image

293 Winding Way Drive Jeffersonville, GA 31044

  • Price: $180,000
  • Status: Active
  • On Site: 22 Days
  • Updated: 60 min ago
  • MLS #: 10874745
4
Beds
2
Baths
0
½ Baths
4.13
Acres
2,432
SQFT
$74
$/SQFT
2000
Built
Neighborhood:
None
County:
Twiggs
Area:
Jeffersonville
Elementary School:
Jeffersonville
Middle School:
Twiggs
High School:
Twiggs
Property Description
Country Living with Room to Roam! Looking for space, privacy, and a little country charm? This 4-bedroom, 2-bath home sits on 4.13 acres, offering plenty of room to spread out and enjoy the peaceful country lifestyle. Inside, you'll find two spacious living areas, a cozy fireplace, and a separate dining room, giving you plenty of space for everyday living and entertaining. The split-bedroom floor plan offers a private primary suite on one side of the home, with three additional bedrooms and a full bathroom on the opposite side. Step outside to enjoy the front porch, perfect for taking in the country setting, while the gated entrance and additional outbuilding add even more appeal. With acreage to enjoy and space to make your own, this property offers a wonderful opportunity to embrace country living!
Exterior Features

Architectural Style Modular Home Attached Garage YN No Carport YN No Construction Materials Vinyl Siding Garage YN No Levels One Lot Features LevelPrivate Lot Size Area 4.13 Lot Size Source Public Records Lot Size Units Acres Parking Features None Roof Tar/Gravel View YN No

Interior Features

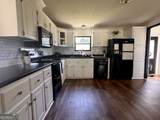
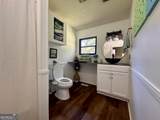
Above Grade Finished Area 2432 Above Grade Finished Area Units Square Feet Appliances DishwasherElectric Water HeaterMicrowaveRangeRefrigerator Basement Crawl Space Below Grade Finished Area 0 Below Grade Finished Area Units Square Feet Building Area Total 2432 Building Area Units Square Feet Cooling Central Air Cooling YN Yes Fireplace YN Yes Fireplaces Total 1 Flooring CarpetLaminate Heating Heat Pump Heating YN Yes Interior Features BookcasesDouble VanitySeparate ShowerSoaking TubSplit Bedroom PlanWalk-In Closet(s) Laundry Features In KitchenLaundry Closet Living Area Source Public Records Living Area Units Square Feet Main Level Bathrooms 2 Main Level Bedrooms 4 Rooms Family RoomLaundry

Property Features

Association Fee Includes None Association YN No Community Features None Electric On Property YN Yes Home Warranty YN No Land Lease YN No New Construction YN No Property Condition Resale Property Sub Type Manufactured HomeSingle Family Residence Sewer Septic Tank Structure Type Manufactured House Tax Annual Amount 1062.96 Tax Year 2025 Utilities Electricity AvailableWater Available Water Source Well

GAMLS logo Listing provided courtesy of Keller Williams Realty Middle GA: 478-333-5050. © 2026 Georgia Multiple Listing Service, Inc. All rights reserved. Information Deemed Reliable But Not Guaranteed.


Georgia MLS logo© 2026 Georgia Multiple Listing Service, Inc. All rights reserved. The data relating to real estate for sale or lease on this web site comes in part from GAMLS. Real estate listings held by brokerage firms other than The Dena Furlow Team | Bolst Real Estate are marked with the GAMLS logo or an abbreviated logo and detailed information about them includes the name of the listing broker. IDX information is provided exclusively for consumers' personal, non-commercial use and may not be used for any purpose other than to identify prospective properties consumers may be interested in purchasing. Information is deemed reliable but is not guaranteed accurate by GAMLS or The Dena Furlow Team | Bolst Real Estate. Data last updated: 2026-11-09T00:09:43.897.
 
https://bt-photos.global.ssl.fastly.net/gamls/1280_boomver_1_10874745-2.jpg https://bt-photos.global.ssl.fastly.net/gamls/1280_boomver_1_10874745-2.jpg https://bt-photos.global.ssl.fastly.net/gamls/1280_boomver_1_10874745-2.jpg
Logo
The Dena Furlow Team | Bolst Real Estate
44 Milton Ave Suite 209
Alpharetta GA, 30009