Skip To Content

227 Lancelot Road

Dahlonega, GA 30533
  • $210,000
  • STATUS: Active
  • ON SITE: 16 Days
  • MLS #: 10875846
UPDATED: 39 min ago
$210,000
  • 3
    BEDS
  • 1
    ACRES
  • 2
    BATHS
  • 0
    1/2 BATHS
  • 1,710
    SQFT
  • $123
    $/SQFT
Neighborhood:
Type:
Manufactured Home
Built:
2000
County:
Area:

School Information

Elementary School:
Middle School:
High School:

Description

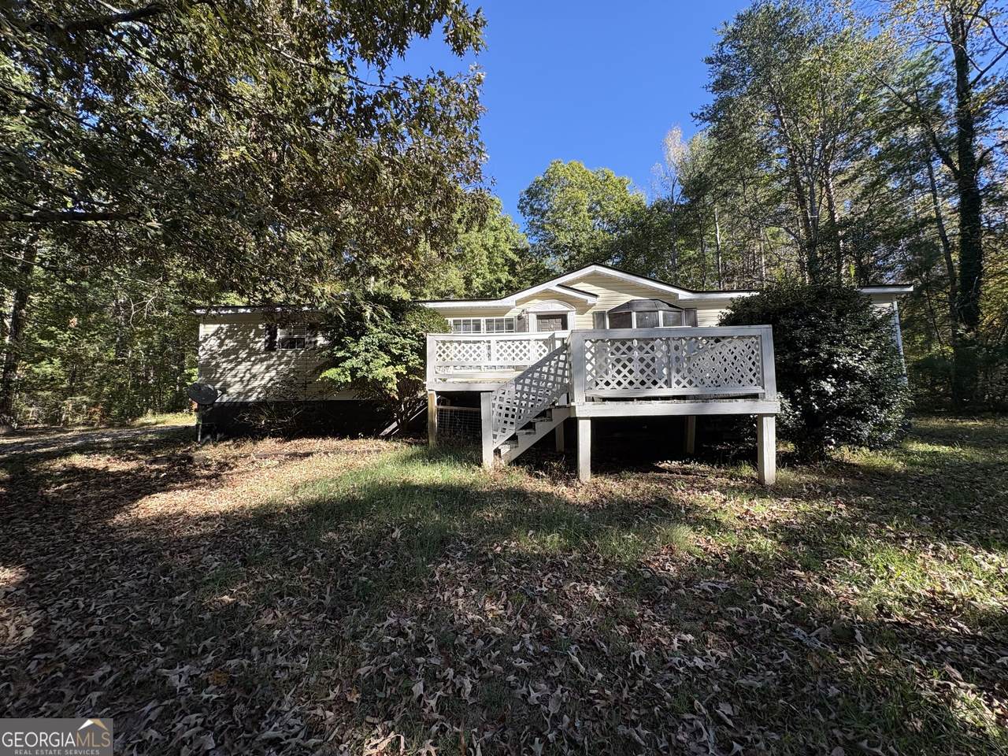
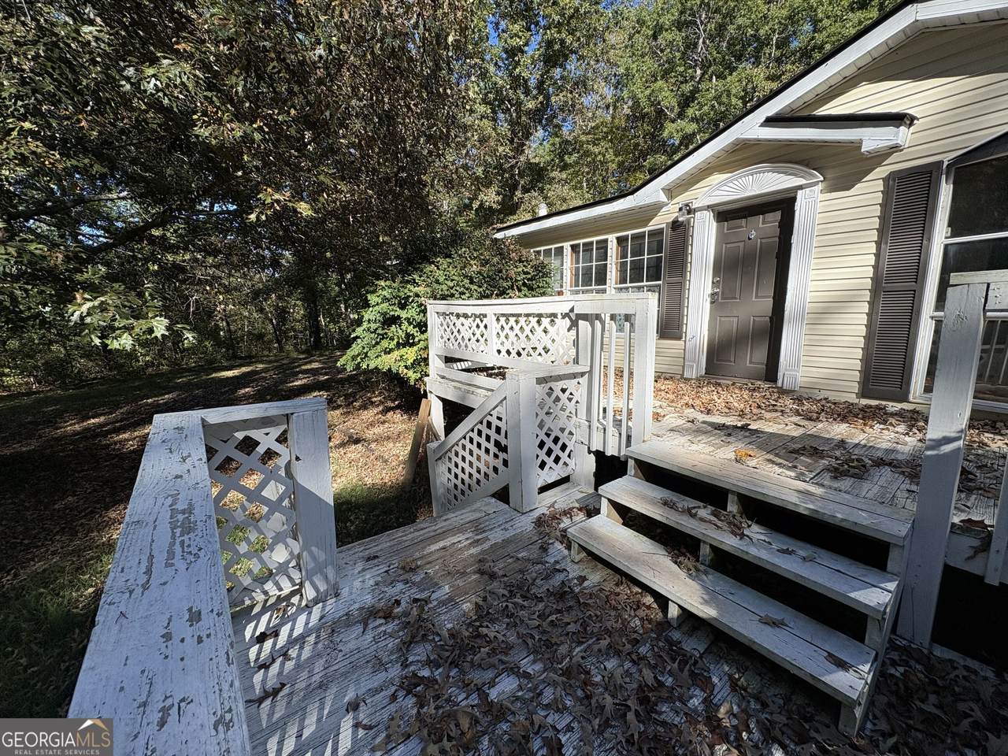
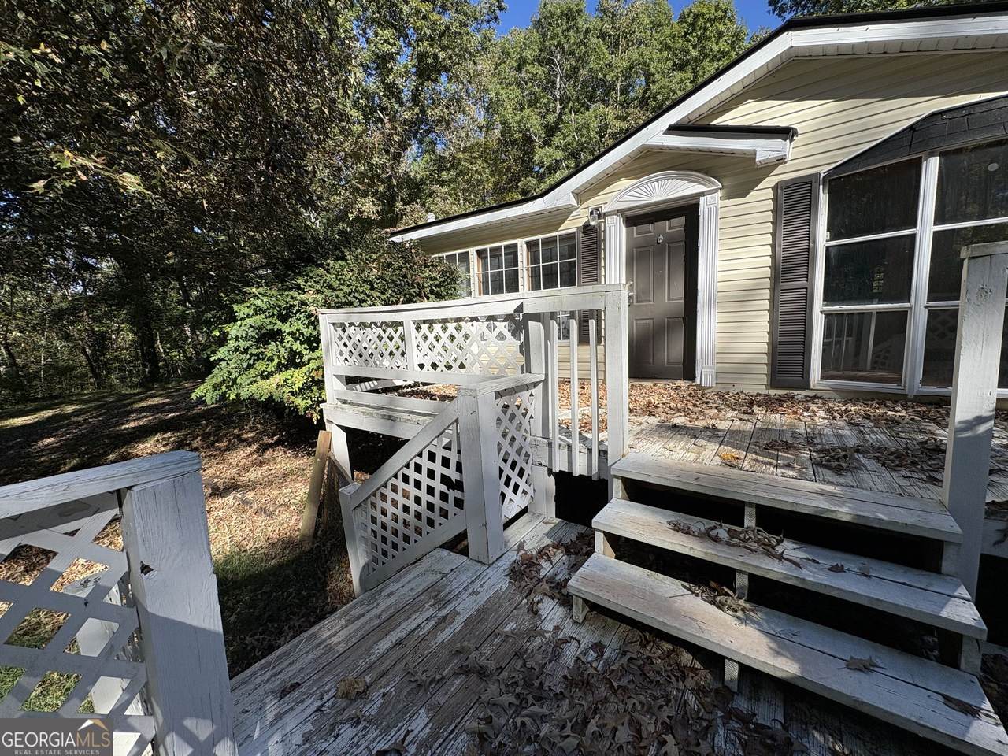
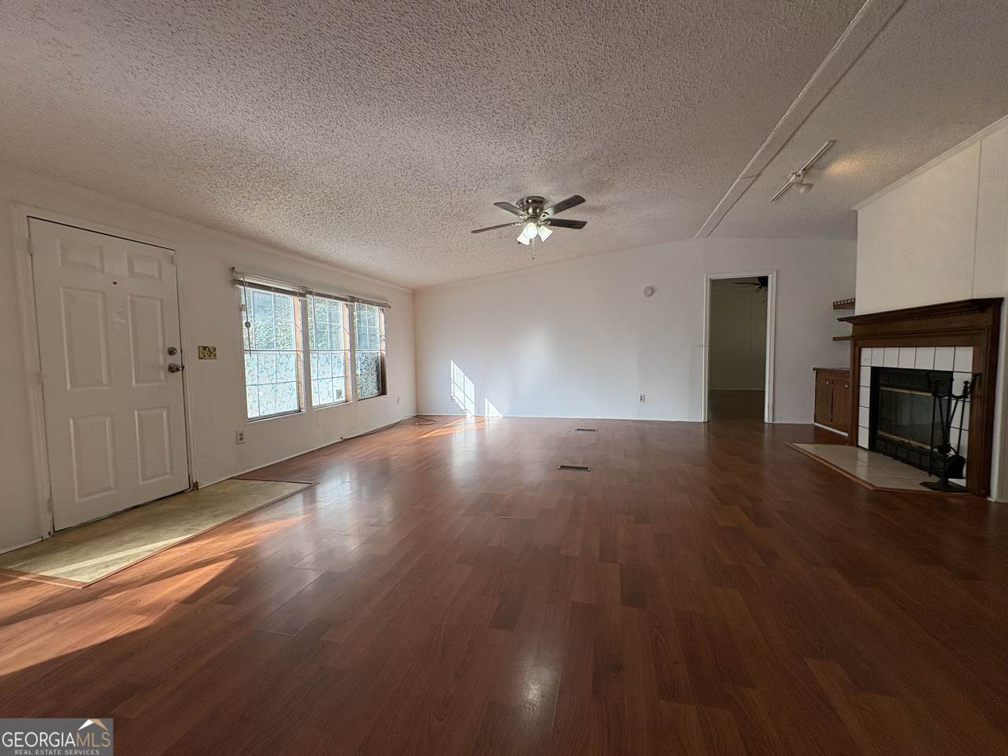
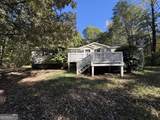
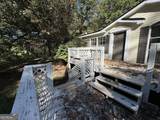
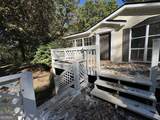
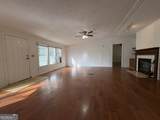
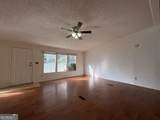
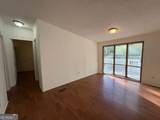
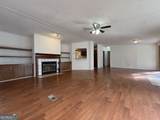
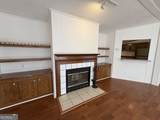
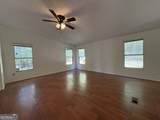
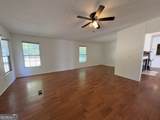
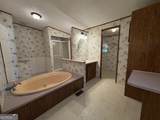
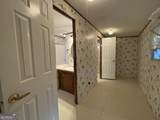
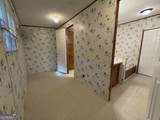
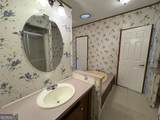
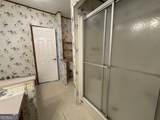
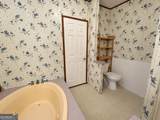
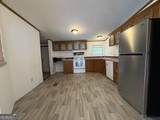
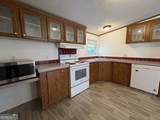
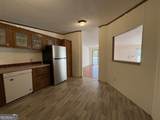
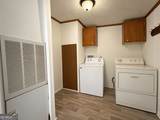
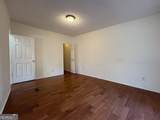
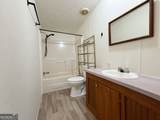
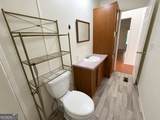
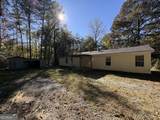
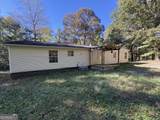
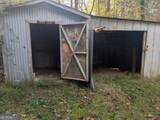
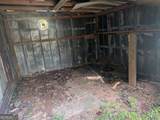
Investor liquidating investment portfolio! This 3 bedroom / 2 bath mobile home needs a little TLC, but has lots of space and potential for the price. Inviting living room/den area with pretty woodburning fireplace and built in book cases as the focal point. Kitchen is big enough for a table and features stained cabinets with frosted glass front panels. Washer/dryer are included in the laundry/mud room. Master bathroom has a nice soaking tub and separate shower and a surprisingly large walk-in closet. Laminate flooring throughout. Two tiered front porch for relaxing and a covered back deck. Outbuilding/shed provides extra covered storage. A short drive to downtown Dahlonega, the UNG campus and the vineyards of North Georgia.

Monthly Payment Calculator


Georgia MLS logo© 2026 Georgia Multiple Listing Service, Inc. All rights reserved. The data relating to real estate for sale or lease on this web site comes in part from GAMLS. Real estate listings held by brokerage firms other than The Dena Furlow Team | Bolst Real Estate are marked with the GAMLS logo or an abbreviated logo and detailed information about them includes the name of the listing broker. IDX information is provided exclusively for consumers' personal, non-commercial use and may not be used for any purpose other than to identify prospective properties consumers may be interested in purchasing. Information is deemed reliable but is not guaranteed accurate by GAMLS or The Dena Furlow Team | Bolst Real Estate. Data last updated: 2026-11-06T23:10:15.35.
www.atlantasuburbanrealestate.com/homes/182412291
Print Image

227 Lancelot Road Dahlonega, GA 30533

  • Price: $210,000
  • Status: Active
  • On Site: 16 Days
  • Updated: 39 min ago
  • MLS #: 10875846
3
Beds
2
Baths
0
½ Baths
1
Acres
1,710
SQFT
$123
$/SQFT
2000
Built
Neighborhood:
Camelot
County:
Lumpkin
Area:
Dahlonega
Elementary School:
Long Branch
Middle School:
Lumpkin
High School:
New Lumpkin
Property Description
Investor liquidating investment portfolio! This 3 bedroom / 2 bath mobile home needs a little TLC, but has lots of space and potential for the price. Inviting living room/den area with pretty woodburning fireplace and built in book cases as the focal point. Kitchen is big enough for a table and features stained cabinets with frosted glass front panels. Washer/dryer are included in the laundry/mud room. Master bathroom has a nice soaking tub and separate shower and a surprisingly large walk-in closet. Laminate flooring throughout. Two tiered front porch for relaxing and a covered back deck. Outbuilding/shed provides extra covered storage. A short drive to downtown Dahlonega, the UNG campus and the vineyards of North Georgia.
Exterior Features

Architectural Style Ranch Attached Garage YN No Carport YN No Common Walls No Common Walls Construction Materials Vinyl Siding Garage YN No Levels One Lot Features LevelSloped Lot Size Area 1 Lot Size Source Public Records Lot Size Units Acres Open Parking YN Yes Parking Features Parking PadKitchen Level Parking Total 2 Patio And Porch Features DeckPorch Roof Composition View YN No

Interior Features

Above Grade Finished Area 1710 Above Grade Finished Area Units Square Feet Appliances DishwasherDryerElectric Water HeaterMicrowaveRangeRefrigeratorWasher Basement Crawl Space Below Grade Finished Area 0 Below Grade Finished Area Units Square Feet Below Grade Unfinished Area 0 Building Area Total 1710 Building Area Units Square Feet Cooling Ceiling Fan(s)Central AirElectricHeat Pump Cooling YN Yes Fireplace Features Factory BuiltFamily Room Fireplace YN Yes Fireplaces Total 1 Flooring Laminate Heating CentralElectricHeat Pump Heating YN Yes Interior Features BookcasesMaster On Main LevelSeparate ShowerSoaking TubWalk-In Closet(s) Laundry Features Mud Room Living Area Source Public Records Living Area Units Square Feet Main Level Bathrooms 2 Main Level Bedrooms 3 Rooms DenFamily RoomLaundry

Property Features

Association Fee Includes None Association YN No Community Features None District 11 Electric On Property YN Yes Home Warranty YN No Land Lease YN No Land Lot 73 Listing Terms 1031 ExchangeCashConventional New Construction YN No Other Structures Shed(s) Property Attached YN No Property Condition Resale Property Sub Type Manufactured HomeSingle Family Residence Sewer Septic Tank Special Listing Conditions As IsInvestor Owned Structure Type Manufactured House Tax Annual Amount 190 Tax Year 2024 Utilities Electricity AvailableWater Available Water Source Public

GAMLS logo Listing provided courtesy of Collins Property Management Group: 770-857-3515. © 2026 Georgia Multiple Listing Service, Inc. All rights reserved. Information Deemed Reliable But Not Guaranteed.


Georgia MLS logo© 2026 Georgia Multiple Listing Service, Inc. All rights reserved. The data relating to real estate for sale or lease on this web site comes in part from GAMLS. Real estate listings held by brokerage firms other than The Dena Furlow Team | Bolst Real Estate are marked with the GAMLS logo or an abbreviated logo and detailed information about them includes the name of the listing broker. IDX information is provided exclusively for consumers' personal, non-commercial use and may not be used for any purpose other than to identify prospective properties consumers may be interested in purchasing. Information is deemed reliable but is not guaranteed accurate by GAMLS or The Dena Furlow Team | Bolst Real Estate. Data last updated: 2026-11-06T23:10:15.35.
 
https://bt-photos.global.ssl.fastly.net/gamls/1280_boomver_1_10875846-2.jpg https://bt-photos.global.ssl.fastly.net/gamls/1280_boomver_1_10875846-2.jpg https://bt-photos.global.ssl.fastly.net/gamls/1280_boomver_1_10875846-2.jpg
Logo
The Dena Furlow Team | Bolst Real Estate
44 Milton Ave Suite 209
Alpharetta GA, 30009