


Skip To Content

198 Station Overlook Drive

Auburn, GA 30011
  • $520,000
  • STATUS: Active
  • ON SITE: 112 Days
  • MLS #: 7789202
UPDATED: 70 min ago
$520,000
  • 4
    BEDS
  • 0.1
    ACRES
  • 3
    BATHS
  • 0
    1/2 BATHS
  • 3,050
    SQFT
  • $170
    $/SQFT
Neighborhood:
Type:
Single-Family Home
Built:
2022
County:
Area:

School Information

Elementary School:
Middle School:
High School:

Description

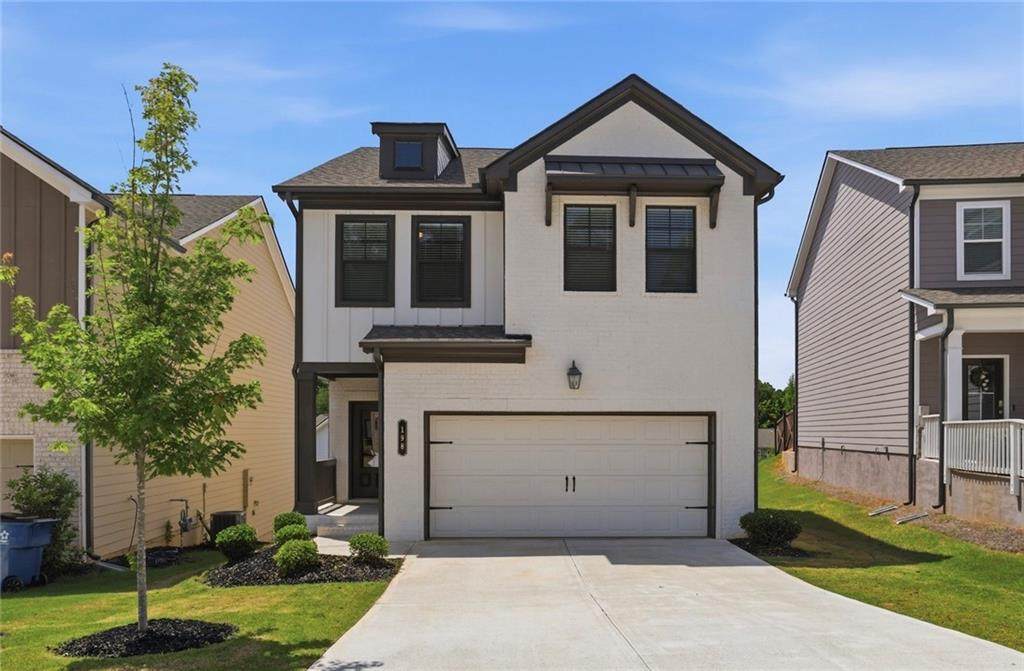
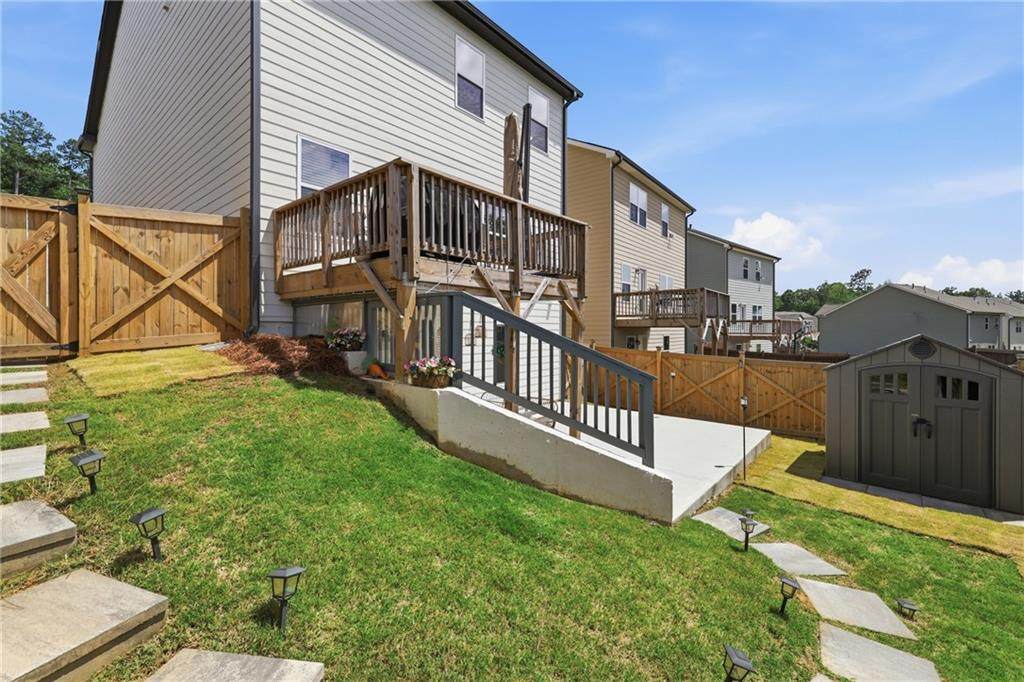
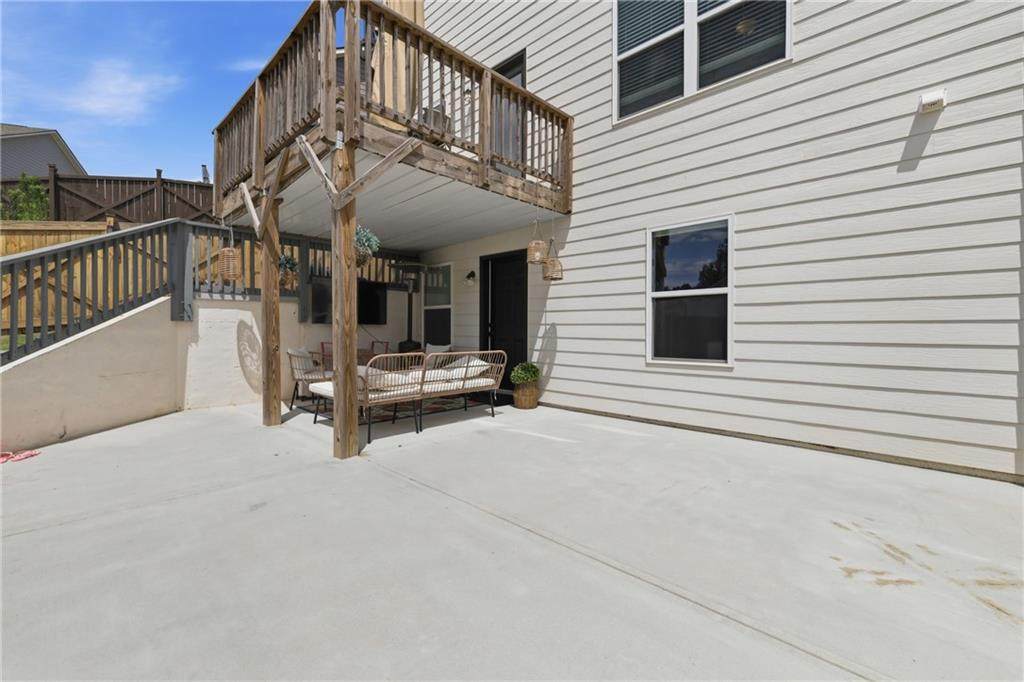
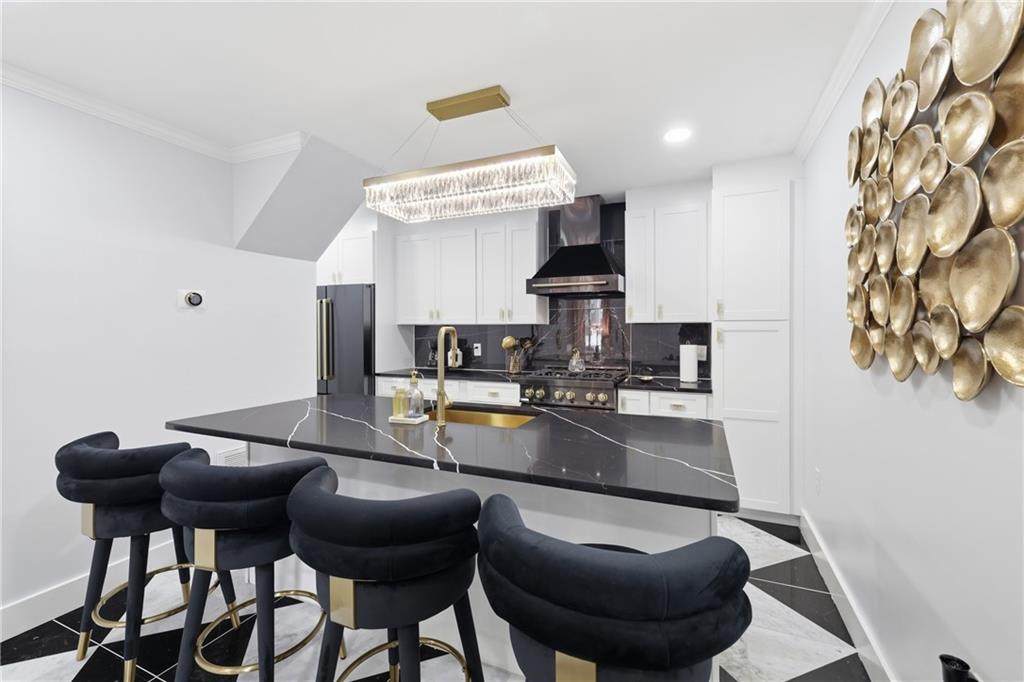
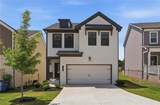
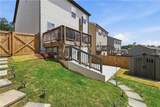
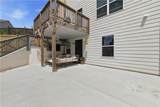
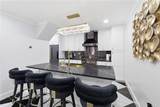
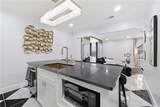
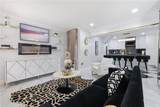
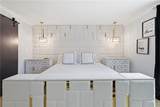
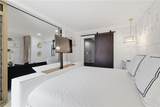
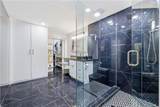
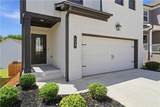
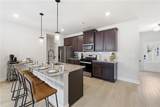
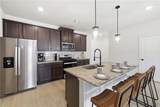
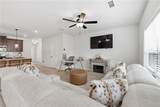
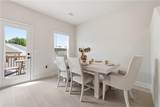
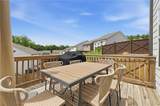
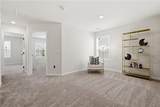
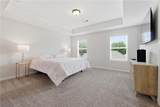
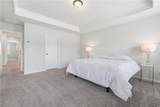
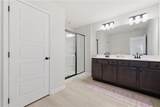
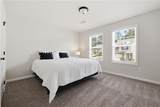
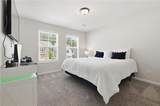
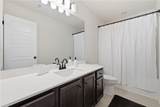
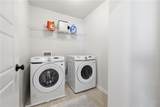
Basement has been transformed into a fully independent apartment-style living space, complete with its own private entrance, full bedroom, full bathroom, full kitchen with quartz island, private laundry, and separate HVAC system. Furniture, washer, and dryer are included, making it an exceptional setup for multigenerational living or rental income potential. ===== Upstairs, the home offers 3 bedrooms, 2 full bathrooms, plus a versatile loft-style family room on the second floor. The property has been meticulously maintained and offers a functional layout designed for both comfort and flexibility. ===== Whether you're looking to accommodate parents, grandparents, adult children, or simply maximize your investment through house hacking opportunities, this home provides a rare combination of privacy and versatility. Outside, enjoy a deck and fully fenced backyard perfect for pets, entertaining, and everyday living.

Monthly Payment Calculator


First MLS logo Listings identified with the FMLS IDX logo come from FMLS, are held by brokerage firms other than the owner of this website and the listing brokerage is identified in any listing details. Information is deemed reliable but is not guaranteed. If you believe any FMLS listing contains material that infringes your copyrighted work, please click here to review our DMCA policy and learn how to submit a takedown request. © 2026 First Multiple Listing Service, Inc. Data last updated 2026-10-07T22:06:12.18. For issues regarding this website, please contact BoomTown.
www.atlantasuburbanrealestate.com/homes/177762938
Print Image

198 Station Overlook Drive Auburn, GA 30011

  • Price: $520,000
  • Status: Active
  • On Site: 112 Days
  • Updated: 70 min ago
  • MLS #: 7789202
4
Beds
3
Baths
0
½ Baths
0.1
Acres
3,050
SQFT
$170
$/SQFT
2022
Built
Neighborhood:
Auburn Station
County:
Barrow - Ga
Area:
Barrow - Ga
Elementary School:
Auburn
Middle School:
Westside - Barrow
High School:
Apalachee
Property Description
Basement has been transformed into a fully independent apartment-style living space, complete with its own private entrance, full bedroom, full bathroom, full kitchen with quartz island, private laundry, and separate HVAC system. Furniture, washer, and dryer are included, making it an exceptional setup for multigenerational living or rental income potential. ===== Upstairs, the home offers 3 bedrooms, 2 full bathrooms, plus a versatile loft-style family room on the second floor. The property has been meticulously maintained and offers a functional layout designed for both comfort and flexibility. ===== Whether you're looking to accommodate parents, grandparents, adult children, or simply maximize your investment through house hacking opportunities, this home provides a rare combination of privacy and versatility. Outside, enjoy a deck and fully fenced backyard perfect for pets, entertaining, and everyday living.
Exterior Features

Architectural Style A-Frame Construction Materials BrickConcrete Dock None Exterior Features Courtyard Fencing Back Yard Foundation Concrete Perimeter Horse Amenities None Land Lot 0 Lot Features Back YardClearedLevelPrivate Other Structures Shed(s) Parking Features DrivewayGarage Patio And Porch Features DeckPatioRear Porch Pool Features None Pool Private YN No Road Surface Concrete Road Type City Street Roof Type Shingle Stories Three Or More View Other Waterfront Features None Window Features Double Pane Windows

Interior Features

Additional Rooms BasementKitchenLaundryMaster Bathroom Appliances DishwasherDisposalGas CooktopMicrowaveRefrigerator Basement FinishedFullInterior Entry Bedroom Features In-Law FloorplanOversized MasterStudio Cooling Central Air Dining Room Features Dining L Fireplace Features None Flooring CarpetLuxury VinylTile Heating Electric Interior Features Crown MoldingHigh Ceilings 9 ft LowerWalk-In Closet(s) Kitchen Features Breakfast BarBreakfast RoomCabinets WhiteKitchen IslandPantryStone Counters Laundry Features Electric Dryer HookupLaundry Room Main Bedrooms 0 Main Full Baths 0 Master Bathroom Features Double ShowerDouble VanitySeparate His/Hers Number Of Fireplaces 0

Property Features

Accessibility Features Accessible DoorsAccessible Entrance Association Fee 750 Association Fee Frequency Annually Association YN Yes Builder Name 10/23 Construction LLC Common Walls No Common Walls Community Features ClubhouseFitness CenterPool Electric Other Fha Condo Approval YN Yes Green Energy Efficient None Green Energy Generation None Hoa Rent Restrictions No Home Warranty No Initiation Fee 750 Land Lease YN No Lot Size Dimensions x Master Association Fee 0 Master Association Fee Frequency Annually Number Of Units In Community 1 Number Of Units To Be Built 1 Other Equipment None Ownership Other Property Attached YN No Property Condition Resale Security Features Carbon Monoxide Detector(s)Fire Alarm Sewer Public Sewer Spa Features None Special Circumstances None Swim Tennis Fee Due None Tax Year 2025 Taxes 3752 Type Single Family Residence Utilities Electricity AvailableNatural Gas AvailableWater Available Water Source Public

Listing provided courtesy of HomeSmart: 404-876-4901.


First MLS logo Listings identified with the FMLS IDX logo come from FMLS, are held by brokerage firms other than the owner of this website and the listing brokerage is identified in any listing details. Information is deemed reliable but is not guaranteed. If you believe any FMLS listing contains material that infringes your copyrighted work, please click here to review our DMCA policy and learn how to submit a takedown request. © 2026 First Multiple Listing Service, Inc. Data last updated 2026-10-07T22:06:12.18. For issues regarding this website, please contact BoomTown.
 
https://bt-photos.global.ssl.fastly.net/fmls/orig_boomver_3_7789202-2.jpg https://bt-photos.global.ssl.fastly.net/fmls/orig_boomver_3_7789202-2.jpg https://bt-photos.global.ssl.fastly.net/fmls/orig_boomver_3_7789202-2.jpg
Logo
The Dena Furlow Team | Bolst Real Estate
44 Milton Ave Suite 209
Alpharetta GA, 30009