





Description
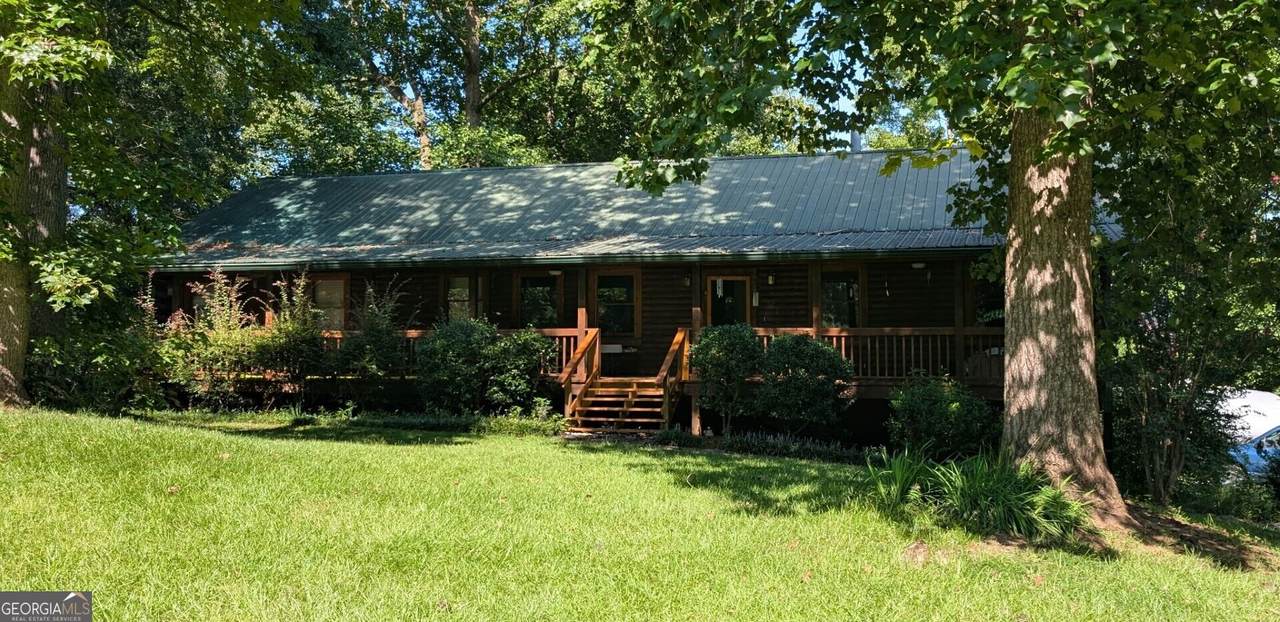
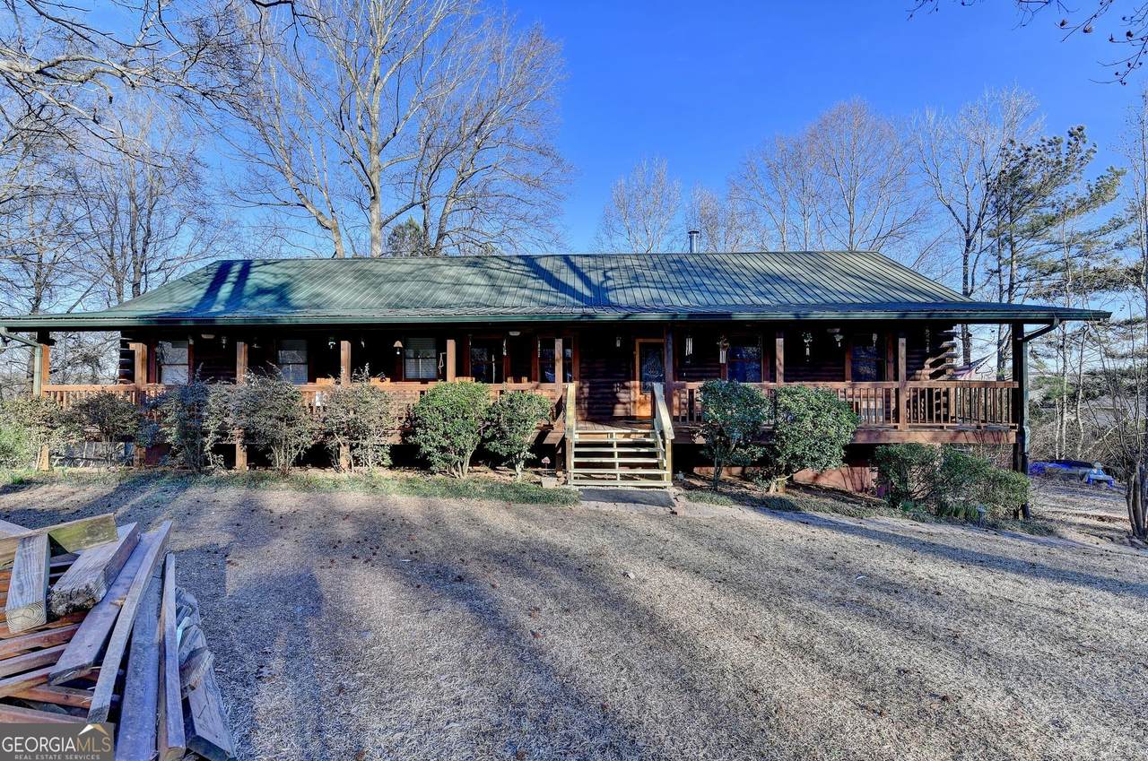
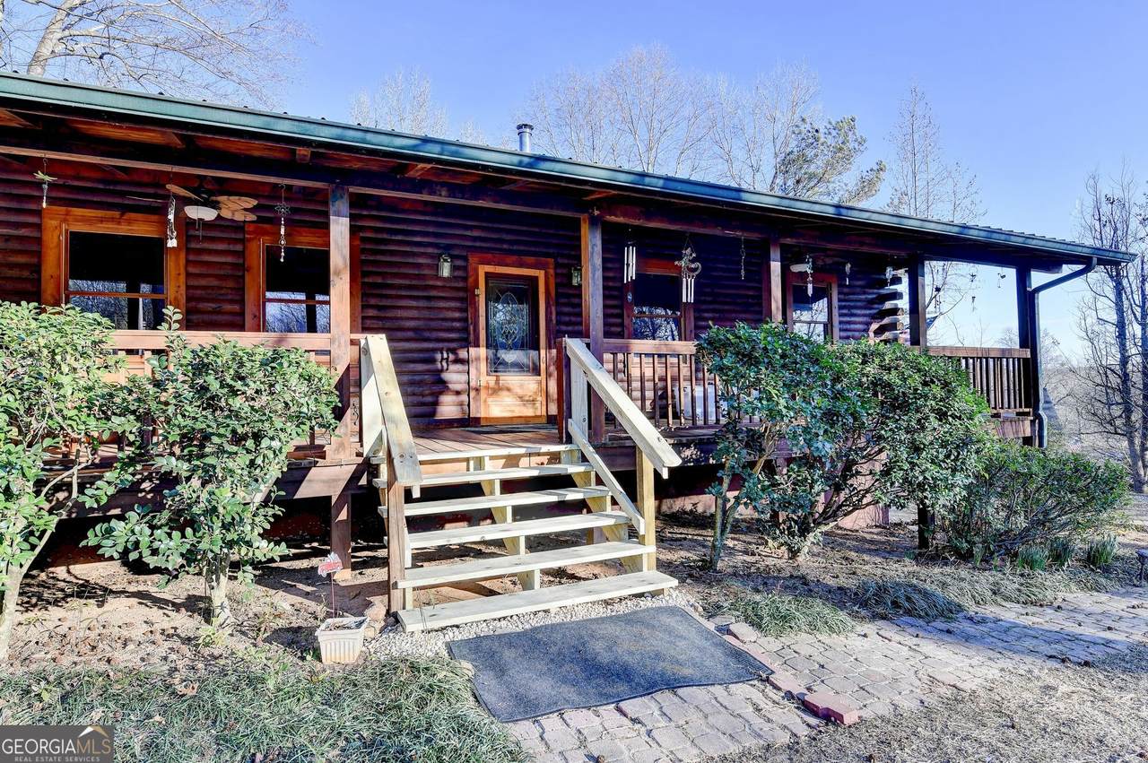
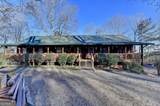
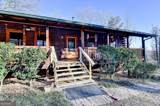
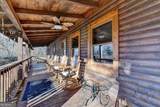
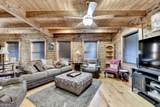
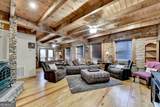
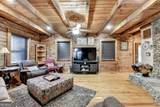
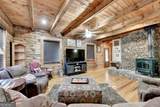
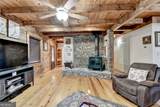
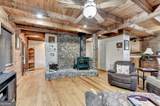
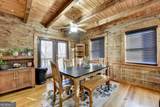
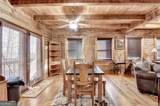
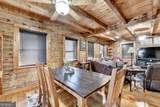
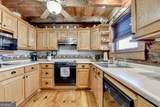
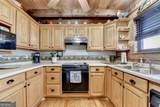
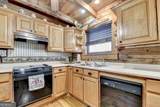
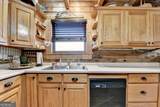
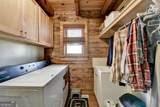
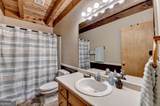
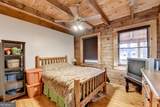
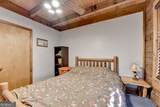
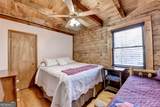
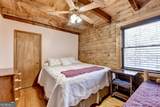
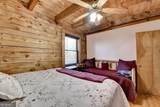
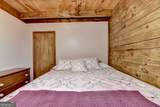
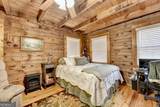
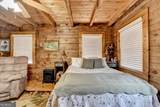
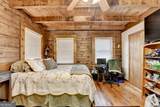
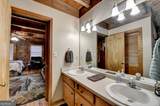
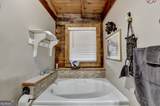
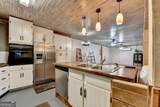
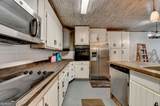
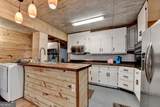
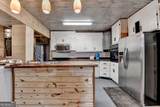
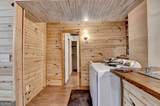
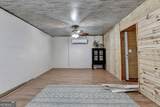
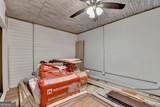
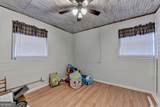
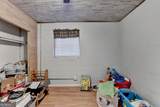
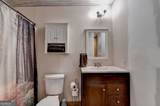
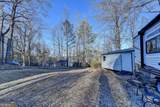
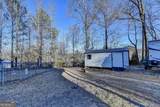
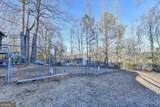
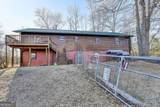
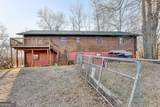
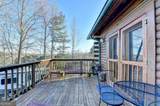
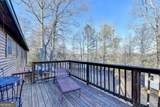
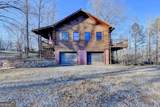
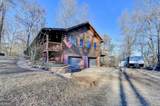
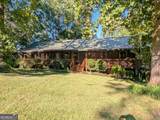
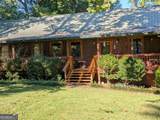
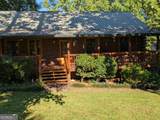
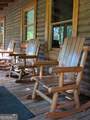
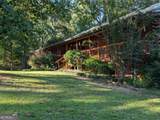
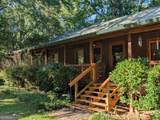
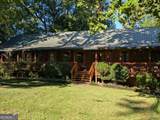
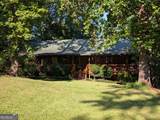
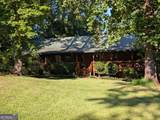
ACCEPTING BACK-UP OFFERS!! BRING YOUR OFFERS! UNDER CONTRACT WITH CONTINGENCY W/SHORT KICK-OUT CLAUSE IN PLACE!! REDUCED TO $430,000! Welcome to your dream retreat in the charming and highly desirable community of Maysville, Georgia-with NO HOA! This stunning ranch-style log cabin sits on a beautiful 1-acre lot and offers the perfect blend of rustic charm, spacious living, and versatility. Relax and enjoy your morning coffee from the inviting rocking-chair front porch, then step inside to a warm and welcoming family room featuring a gorgeous rock accent wall and wood-burning heater. Beautiful wood floors flow throughout the main level, complemented by ceiling fans with lights throughout the home. The main level offers 4 bedrooms and 2 full bathrooms, along with a cozy country kitchen and a large custom laundry room designed with functionality in mind. Step outside to the spacious back deck-perfect for entertaining, grilling, or simply enjoying the peaceful surroundings. The nearly finished basement suite adds incredible flexibility and value, featuring its own living room, 2 bonus rooms, full kitchen, laundry area, full bathroom, and a new mini-split HVAC system. Whether used as a guest suite, multigenerational living space, home office, or recreation area, the possibilities are endless. A double garage provides plenty of room for vehicles, storage, and hobbies. Conveniently located near shopping and dining, while also offering access to Banks County schools, this property gives you the best of country living without being far from everyday conveniences. Priced below recent appraisal! Don't miss this opportunity to own a spacious and unique log cabin on a full acre with NO HOA. Come see all this beautiful Maysville home has to offer and make it your own!
-
6BEDS
-
1.01ACRES
-
3BATHS
-
01/2 BATHS
-
3,004SQFT
-
$143$/SQFT
School Information
Description
ACCEPTING BACK-UP OFFERS!! BRING YOUR OFFERS! UNDER CONTRACT WITH CONTINGENCY W/SHORT KICK-OUT CLAUSE IN PLACE!! REDUCED TO $430,000! Welcome to your dream retreat in the charming and highly desirable community of Maysville, Georgia-with NO HOA! This stunning ranch-style log cabin sits on a beautiful 1-acre lot and offers the perfect blend of rustic charm, spacious living, and versatility. Relax and enjoy your morning coffee from the inviting rocking-chair front porch, then step inside to a warm and welcoming family room featuring a gorgeous rock accent wall and wood-burning heater. Beautiful wood floors flow throughout the main level, complemented by ceiling fans with lights throughout the home. The main level offers 4 bedrooms and 2 full bathrooms, along with a cozy country kitchen and a large custom laundry room designed with functionality in mind. Step outside to the spacious back deck-perfect for entertaining, grilling, or simply enjoying the peaceful surroundings. The nearly finished basement suite adds incredible flexibility and value, featuring its own living room, 2 bonus rooms, full kitchen, laundry area, full bathroom, and a new mini-split HVAC system. Whether used as a guest suite, multigenerational living space, home office, or recreation area, the possibilities are endless. A double garage provides plenty of room for vehicles, storage, and hobbies. Conveniently located near shopping and dining, while also offering access to Banks County schools, this property gives you the best of country living without being far from everyday conveniences. Priced below recent appraisal! Don't miss this opportunity to own a spacious and unique log cabin on a full acre with NO HOA. Come see all this beautiful Maysville home has to offer and make it your own!
 © 2026 Georgia Multiple Listing Service, Inc. All rights reserved. The data relating to real estate for sale or lease on this web site comes in part from GAMLS. Real estate listings held by brokerage firms other than The Dena Furlow Team | Bolst Real Estate are marked with the GAMLS logo or an abbreviated logo and detailed information about them includes the name of the listing broker. IDX information is provided exclusively for consumers' personal, non-commercial use and may not be used for any purpose other than to identify prospective properties consumers may be interested in purchasing. Information is deemed reliable but is not guaranteed accurate by GAMLS or The Dena Furlow Team | Bolst Real Estate. Data last updated: 2026-10-15T22:10:28.743.