







Skip To Content

12208 Buchanan Highway

Temple, GA 30179
  • $220,000
  • STATUS: Active
  • ON SITE: 26 Days
  • MLS #: 7852335
UPDATED: 72 min ago
$220,000
  • 3
    BEDS
  • 2
    ACRES
  • 2
    BATHS
  • 0
    1/2 BATHS
Neighborhood:
Type:
Manufactured Home
Built:
1986
County:

School Information

Elementary School:
Middle School:
High School:

Description

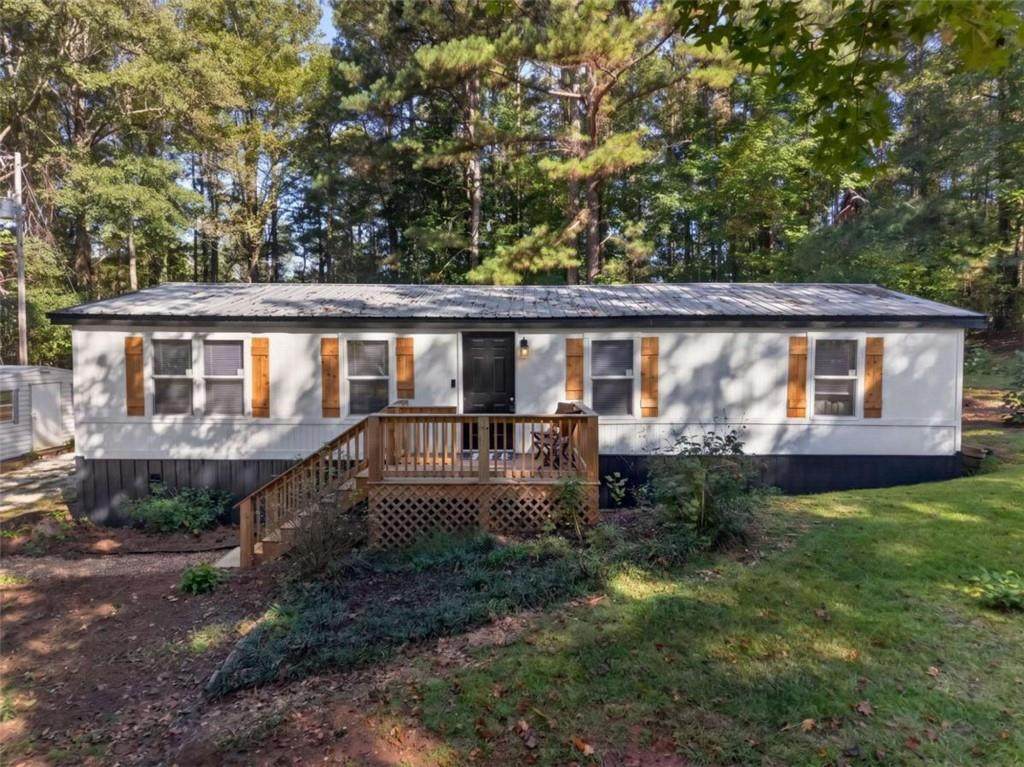
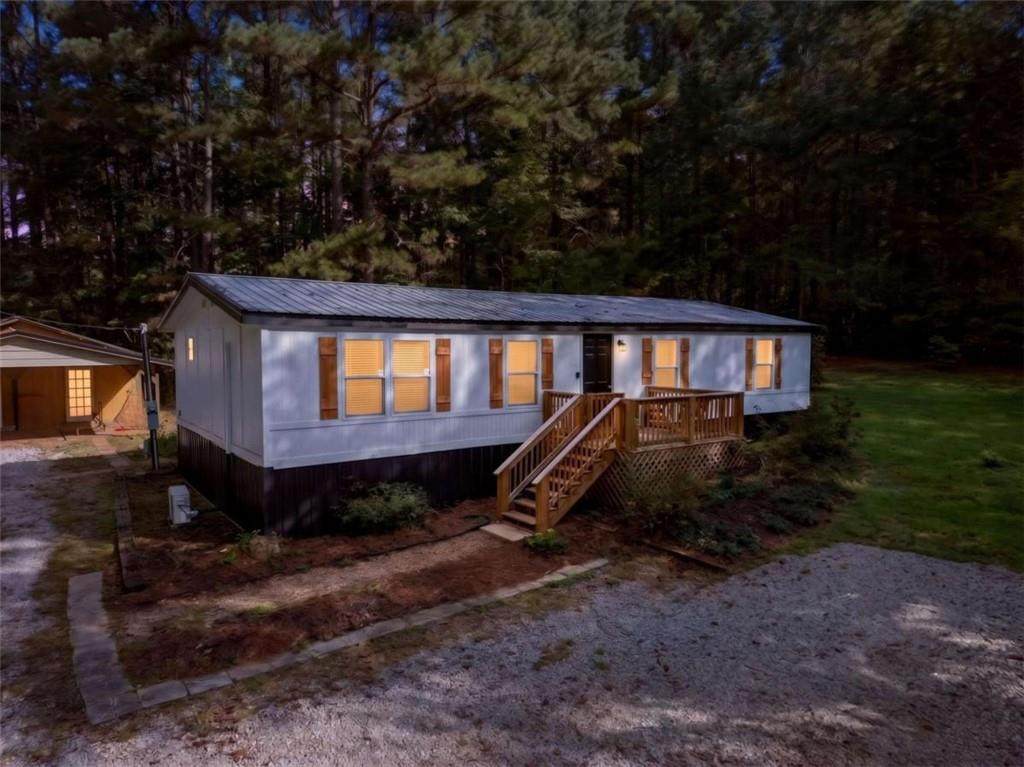
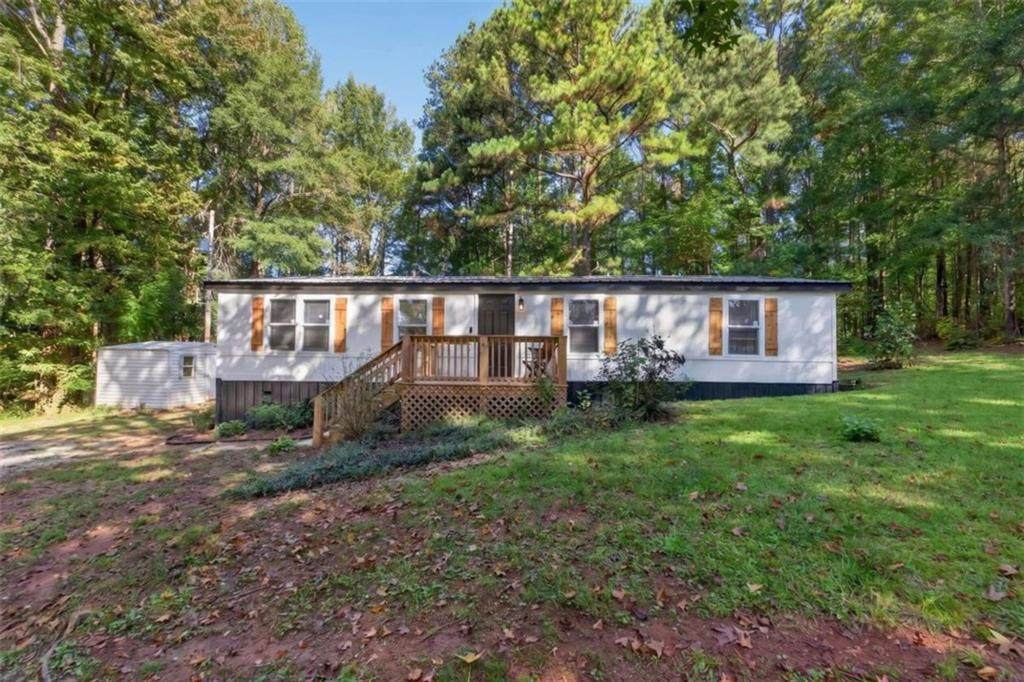
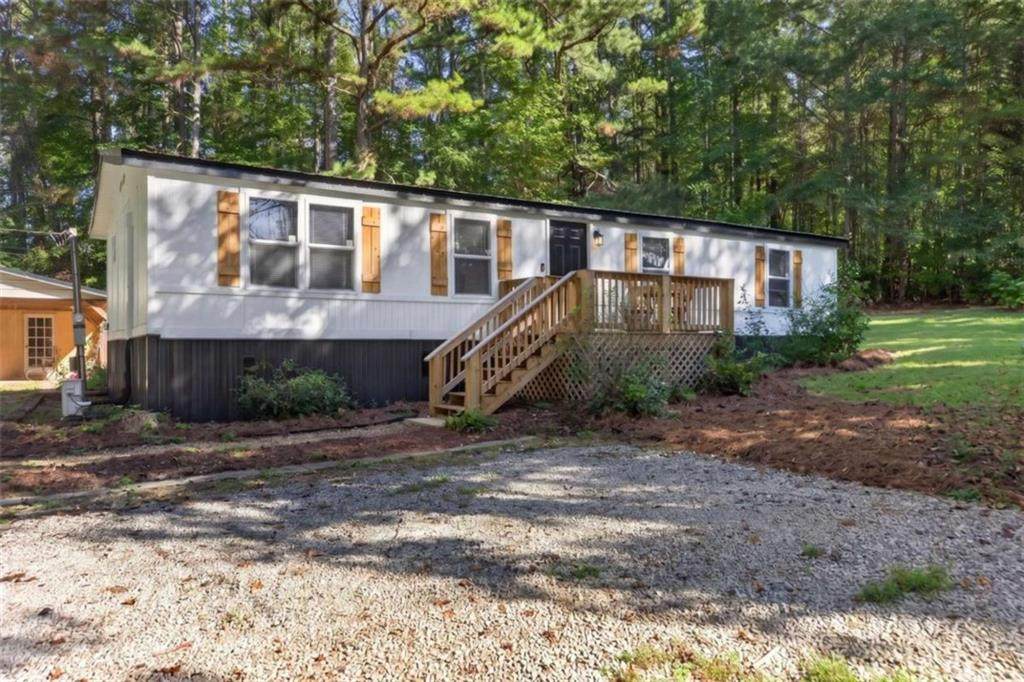
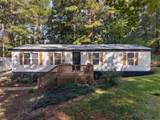
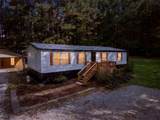
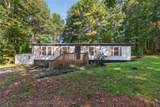
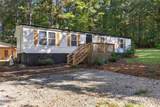
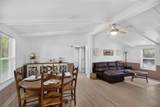
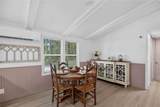
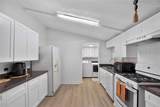
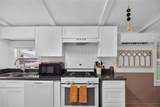
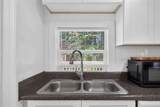
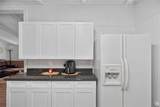
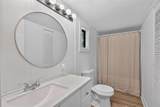
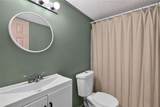
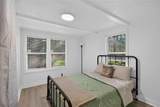
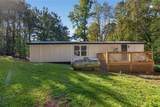
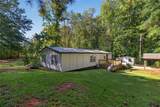
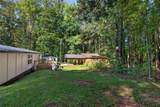
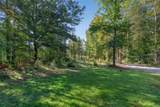
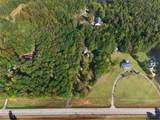
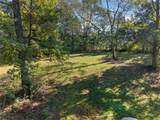
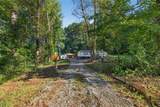
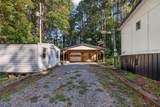
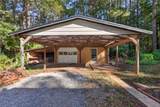
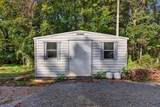
Welcome to your own little slice of country living in Temple, GA! This 3-bedroom, 2-bathroom home sits on 2 peaceful acres, offering the perfect blend of modern, comfort, and peaceful living. Inside you'll find an open floor plan perfect for hosting or spending quality family time. The kitchen features crisp white cabinetry and laminate countertops. The primary suite offers a beautiful bathroom with a modern vanity and stand-up shower, while two additional bedrooms provide plenty of space for family, guests, or a home office. Step outside and enjoy morning coffee on the front porch while taking in the scenery. With a workshop and a storage shed there's plenty of room for hobbies, projects, and enjoying the outdoors. Whether you're a first-time home-buyer looking for a place to call your own or simply ready for a quieter lifestyle with a little more land, this move-in-ready home is full of possibilities. Enjoy the peace of country living while making this property your own!

Monthly Payment Calculator


First MLS logo Listings identified with the FMLS IDX logo come from FMLS, are held by brokerage firms other than the owner of this website and the listing brokerage is identified in any listing details. Information is deemed reliable but is not guaranteed. If you believe any FMLS listing contains material that infringes your copyrighted work, please click here to review our DMCA policy and learn how to submit a takedown request. © 2026 First Multiple Listing Service, Inc. Data last updated 2026-11-06T23:04:37.667. For issues regarding this website, please contact BoomTown.
www.atlantasuburbanrealestate.com/homes/182025364
Print Image

12208 Buchanan Highway Temple, GA 30179

  • Price: $220,000
  • Status: Active
  • On Site: 26 Days
  • Updated: 72 min ago
  • MLS #: 7852335
3
Beds
2
Baths
0
½ Baths
2
Acres
1986
Built
Neighborhood:
Geo Neighborhood-02
County:
Paulding - Ga
Area:
Paulding - Ga
Elementary School:
Union - Paulding
Middle School:
Carl Scoggins Sr.
High School:
South Paulding
Property Description
Welcome to your own little slice of country living in Temple, GA! This 3-bedroom, 2-bathroom home sits on 2 peaceful acres, offering the perfect blend of modern, comfort, and peaceful living. Inside you'll find an open floor plan perfect for hosting or spending quality family time. The kitchen features crisp white cabinetry and laminate countertops. The primary suite offers a beautiful bathroom with a modern vanity and stand-up shower, while two additional bedrooms provide plenty of space for family, guests, or a home office. Step outside and enjoy morning coffee on the front porch while taking in the scenery. With a workshop and a storage shed there's plenty of room for hobbies, projects, and enjoying the outdoors. Whether you're a first-time home-buyer looking for a place to call your own or simply ready for a quieter lifestyle with a little more land, this move-in-ready home is full of possibilities. Enjoy the peace of country living while making this property your own!
Exterior Features

Architectural Style CraftsmanMobileRanch Body Type Double Wide Construction Materials Aluminum SidingCedarWood Siding Dock None Exterior Features Private Yard Fencing Chain Link Foundation BlockPillar/Post/Pier Horse Amenities None Land Lot 1127 Lot Features Back YardClearedFront YardOpen LotPrivateWooded Number Of Parking Spaces 5 Other Structures OutbuildingShed(s)Workshop Parking Features Driveway Patio And Porch Features DeckRear Porch Pool Features None Pool Private YN No Road Surface Paved Road Type HighwayState Road Roof Type Metal Stories One View Trees/Woods Waterfront Features None Window Features Wood Frames

Interior Features

Additional Rooms Laundry Appliances DishwasherElectric Water Heater Basement Crawl Space Bedroom Features Master on MainSplit Bedroom Plan Cooling Ceiling Fan(s)Electric Dining Room Features Open Concept Fireplace Features None Flooring LaminateVinyl Heating Electric Interior Features High Speed Internet Kitchen Features Eat-in Kitchen Laundry Features Laundry ClosetLaundry Room Main Bedrooms 3 Main Full Baths 2 Master Bathroom Features None Number Of Fireplaces 0

Property Features

Accessibility Features None Association Fee 0 Association YN No Common Walls No Common Walls Community Features None Electric Other Fha Condo Approval YN No Green Energy Efficient None Green Energy Generation None Hoa Rent Restrictions No Home Warranty No Initiation Fee 0 Land Lease YN No Lot Size Dimensions 87120 Master Association Fee 0 Number Of Units In Community 0 Number Of Units To Be Built 0 Other Equipment None Ownership Fee Simple Property Attached YN No Property Condition Resale School Bus Route Elementary No School Bus Route High No School Bus Route Middle No Security Features Smoke Detector(s) Sewer Septic Tank Spa Features None Special Circumstances None Swim Tennis Fee 0 Tax Year 2024 Taxes 753 Type Single Family Residence Utilities Cable AvailableElectricity Available Water Source Well Waterfront Footage 0

Listing provided courtesy of The Realty Group: 678-564-2555.


First MLS logo Listings identified with the FMLS IDX logo come from FMLS, are held by brokerage firms other than the owner of this website and the listing brokerage is identified in any listing details. Information is deemed reliable but is not guaranteed. If you believe any FMLS listing contains material that infringes your copyrighted work, please click here to review our DMCA policy and learn how to submit a takedown request. © 2026 First Multiple Listing Service, Inc. Data last updated 2026-11-06T23:04:37.667. For issues regarding this website, please contact BoomTown.
 
https://bt-photos.global.ssl.fastly.net/fmls/orig_boomver_1_7852335-2.jpg https://bt-photos.global.ssl.fastly.net/fmls/orig_boomver_1_7852335-2.jpg https://bt-photos.global.ssl.fastly.net/fmls/orig_boomver_1_7852335-2.jpg
Logo
The Dena Furlow Team | Bolst Real Estate
44 Milton Ave Suite 209
Alpharetta GA, 30009