


Description
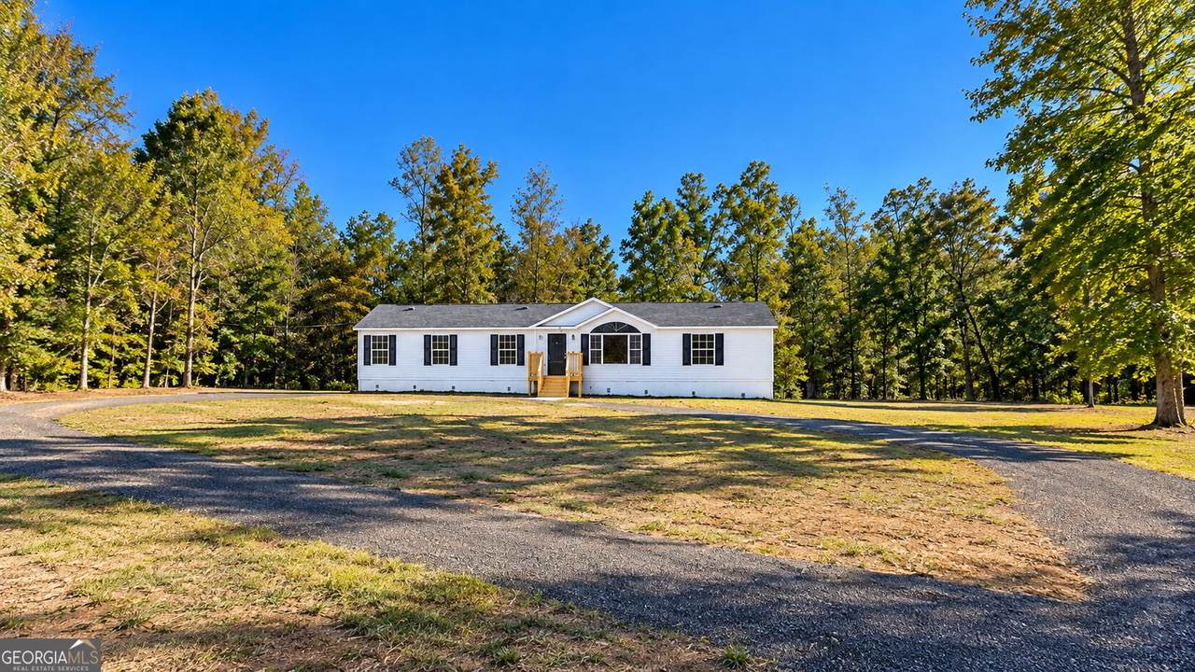
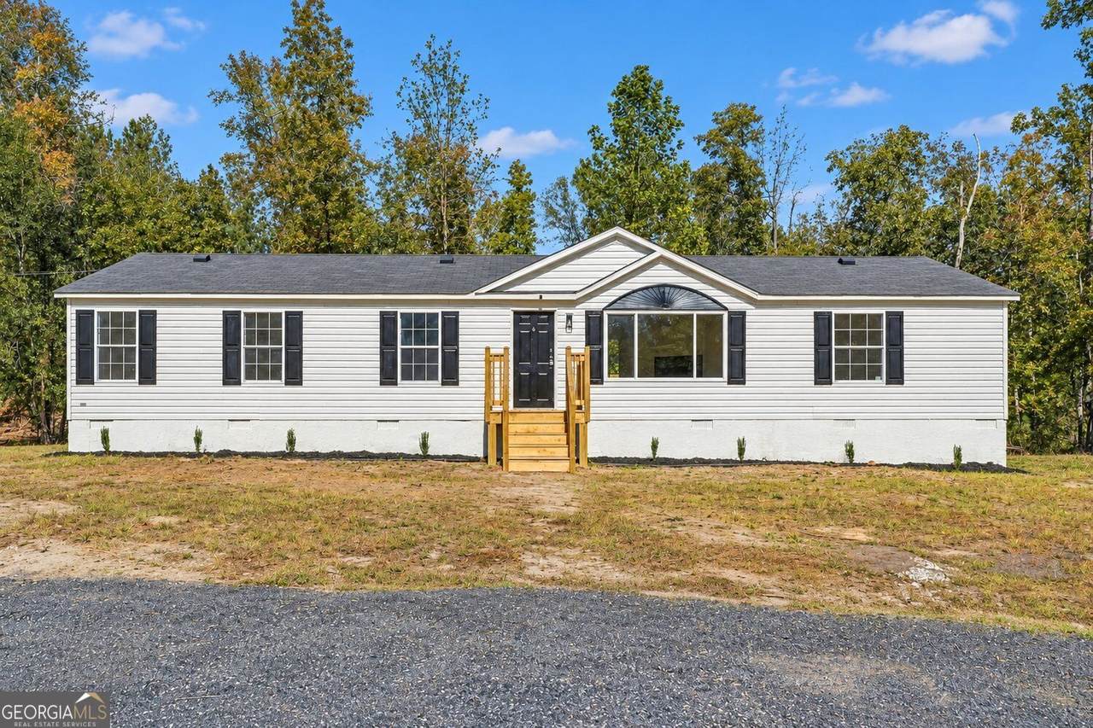
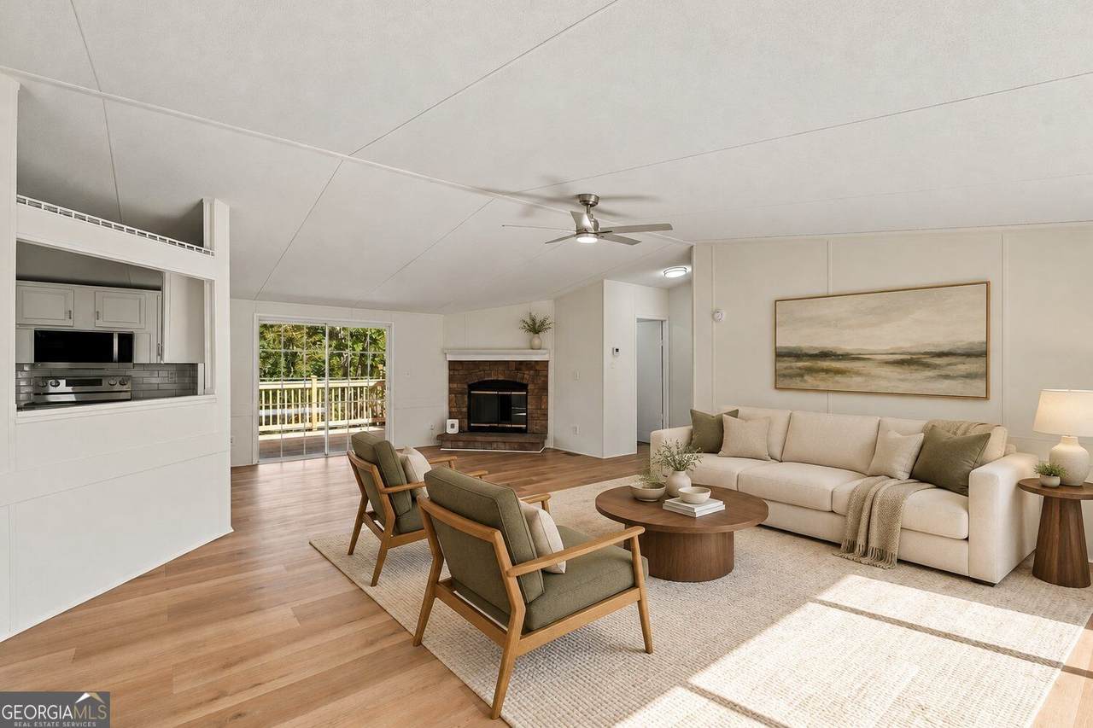
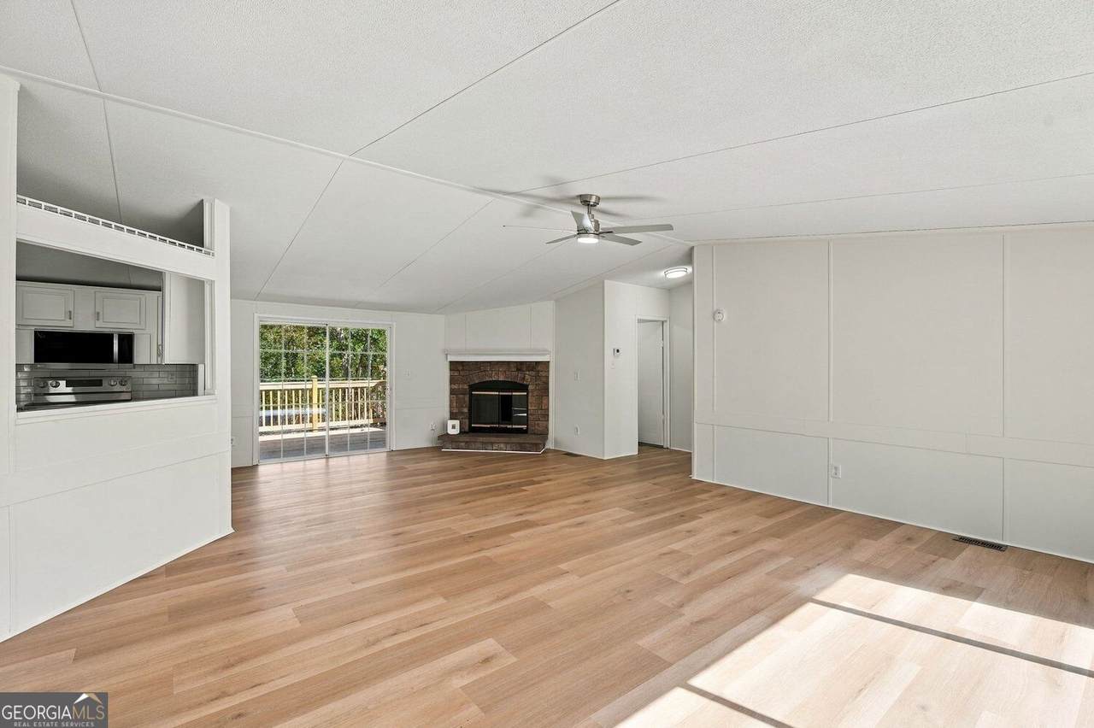
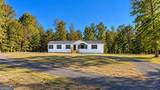
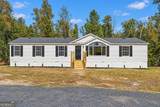
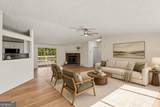
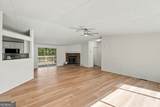
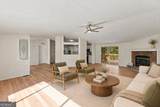
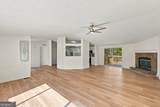
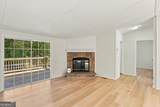
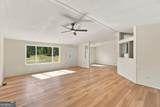
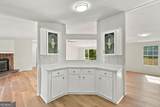
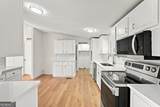
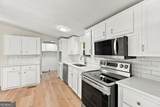
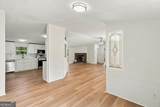
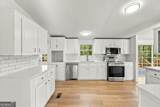
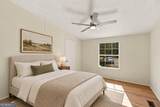
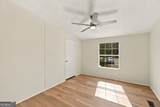
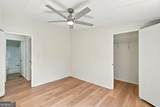
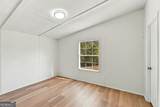
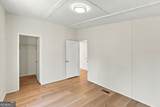
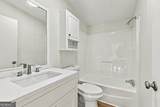
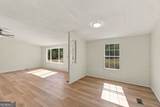
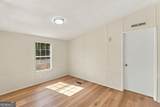
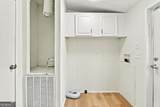
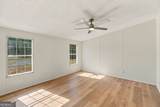
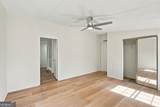
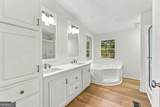
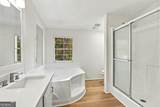
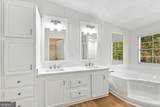
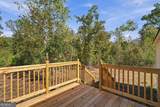
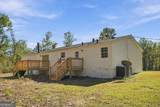
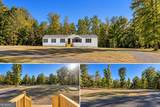
Two acres, a long private drive, and a fully updated interior give this Greenville property the space and the finish work that rarely come together at this price. The 3 bedroom, 2 bath manufactured home sits on a block foundation at the back of a cleared, tree-lined lot, with plenty of room to park, garden, or simply spread out. Inside, new luxury vinyl plank flooring, fresh paint, and new light fixtures carry through every room, so there is nothing to tackle before move-in. The living room centers on a brick fireplace under vaulted ceilings, with large picture windows and a sliding glass door that opens to the rear deck. The kitchen was updated with white cabinetry, granite countertops, a new subway tile backsplash, and an undermount stainless sink with a pull-down faucet. A stainless range, over-the-range microwave, and dishwasher are in place, and the L-shaped peninsula adds prep and serving space where you need it. The primary bath offers a double vanity, a corner garden tub, and a separate shower. Each of the three bedrooms has a ceiling fan, and the hall bath features an updated vanity with new fixtures and faucets. The home is all electric with a package HVAC unit, a private well, and a septic system, and there is no HOA. Recent updates include the flooring, paint, lighting, bathroom fixtures and faucets, granite counters, and kitchen backsplash. The vinyl windows are original to the home, and the roof was replaced under prior ownership. Schedule a showing and take in the full two acres from the back deck. Land this ready to live on is worth seeing in person.
-
3BEDS
-
2.05ACRES
-
2BATHS
-
01/2 BATHS
-
1,792SQFT
-
$128$/SQFT
School Information
Description
Two acres, a long private drive, and a fully updated interior give this Greenville property the space and the finish work that rarely come together at this price. The 3 bedroom, 2 bath manufactured home sits on a block foundation at the back of a cleared, tree-lined lot, with plenty of room to park, garden, or simply spread out. Inside, new luxury vinyl plank flooring, fresh paint, and new light fixtures carry through every room, so there is nothing to tackle before move-in. The living room centers on a brick fireplace under vaulted ceilings, with large picture windows and a sliding glass door that opens to the rear deck. The kitchen was updated with white cabinetry, granite countertops, a new subway tile backsplash, and an undermount stainless sink with a pull-down faucet. A stainless range, over-the-range microwave, and dishwasher are in place, and the L-shaped peninsula adds prep and serving space where you need it. The primary bath offers a double vanity, a corner garden tub, and a separate shower. Each of the three bedrooms has a ceiling fan, and the hall bath features an updated vanity with new fixtures and faucets. The home is all electric with a package HVAC unit, a private well, and a septic system, and there is no HOA. Recent updates include the flooring, paint, lighting, bathroom fixtures and faucets, granite counters, and kitchen backsplash. The vinyl windows are original to the home, and the roof was replaced under prior ownership. Schedule a showing and take in the full two acres from the back deck. Land this ready to live on is worth seeing in person.
 © 2026 Georgia Multiple Listing Service, Inc. All rights reserved. The data relating to real estate for sale or lease on this web site comes in part from GAMLS. Real estate listings held by brokerage firms other than The Dena Furlow Team | Bolst Real Estate are marked with the GAMLS logo or an abbreviated logo and detailed information about them includes the name of the listing broker. IDX information is provided exclusively for consumers' personal, non-commercial use and may not be used for any purpose other than to identify prospective properties consumers may be interested in purchasing. Information is deemed reliable but is not guaranteed accurate by GAMLS or The Dena Furlow Team | Bolst Real Estate. Data last updated: 2026-11-09T09:10:13.227.