












Description
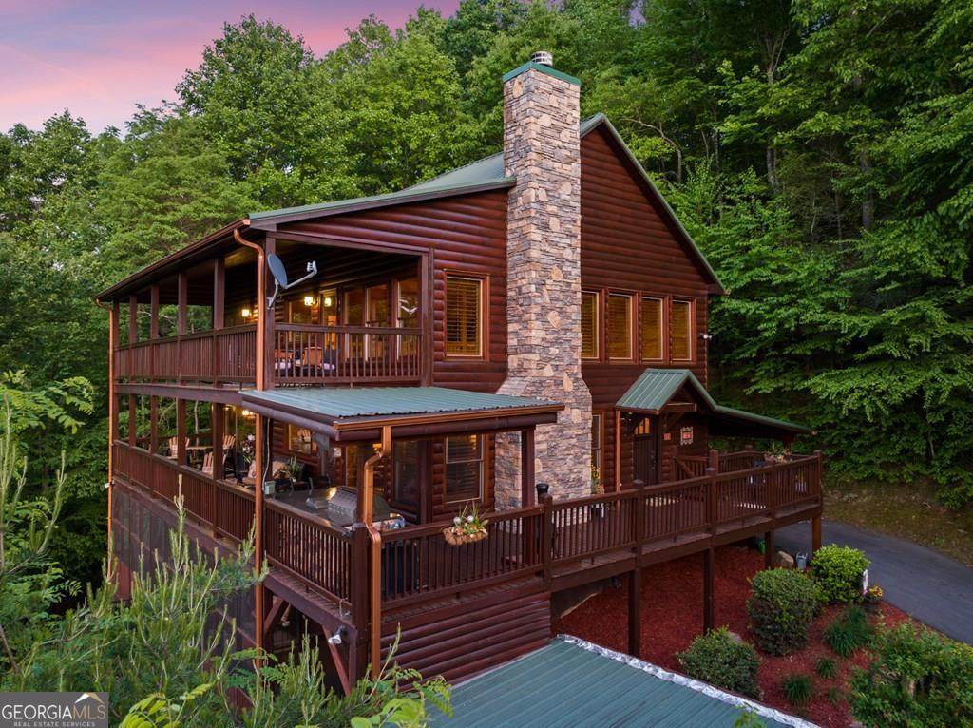
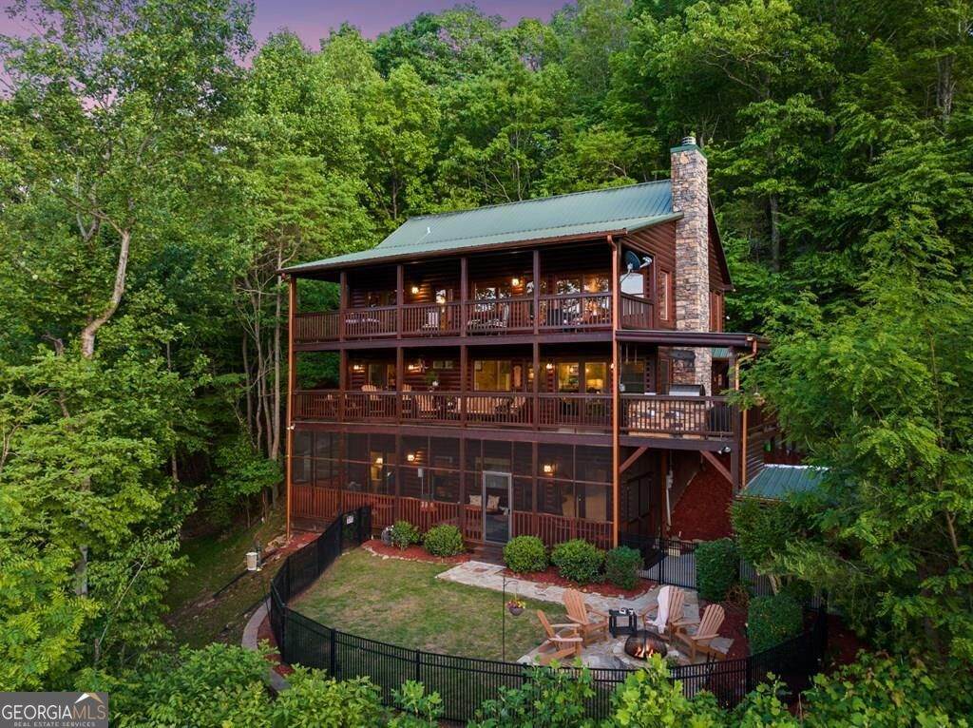
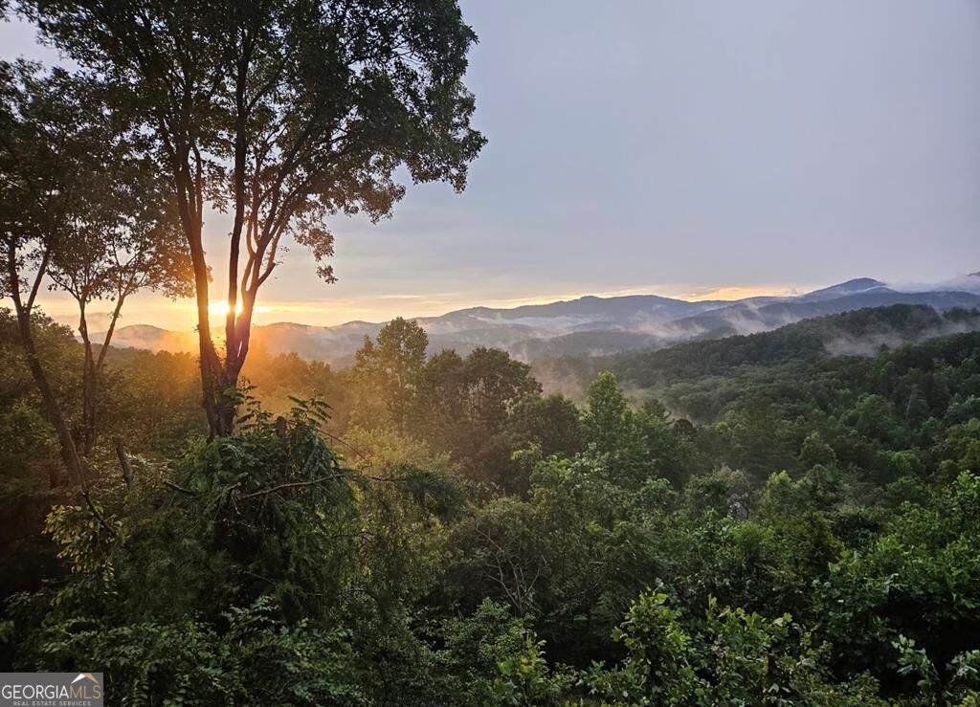
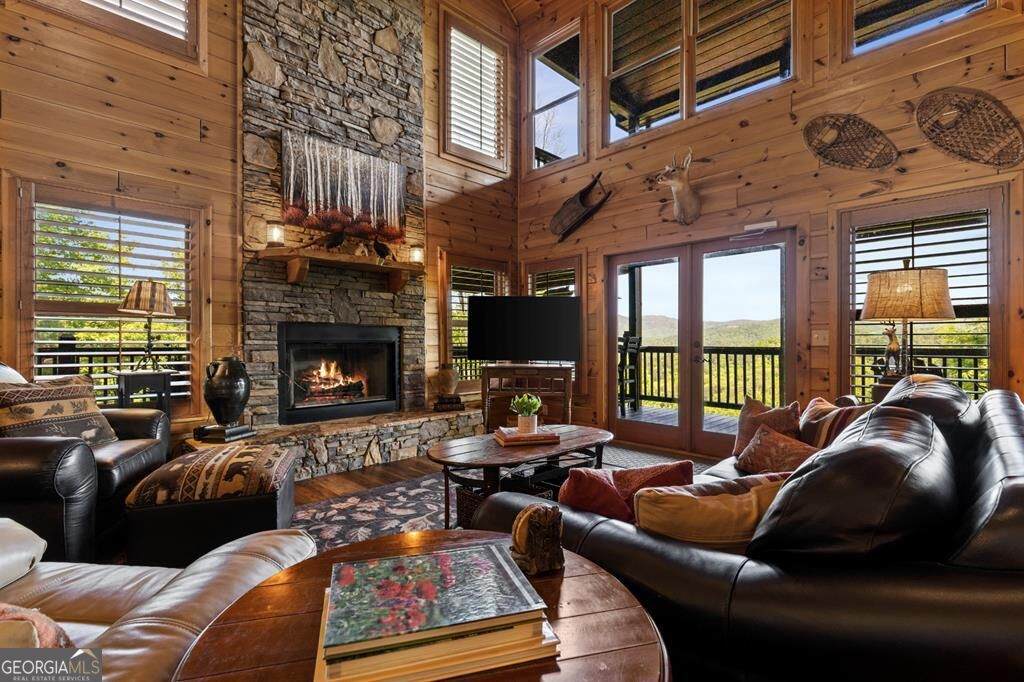
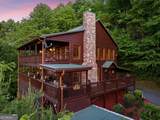
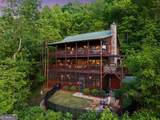
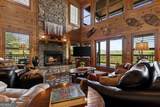
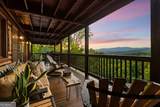
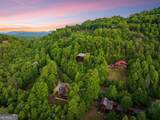
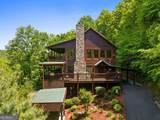
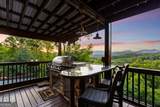
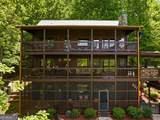
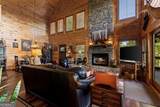
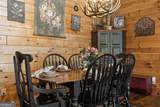
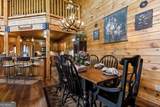
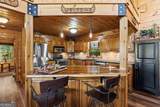
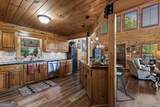
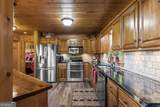
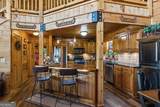
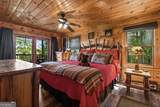
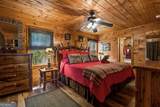
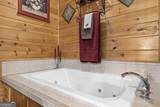
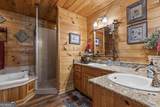
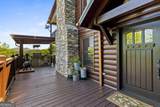
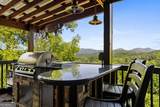
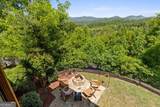
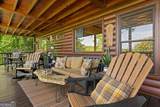
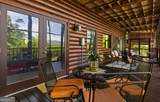
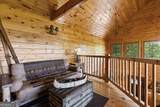
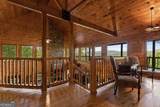
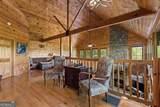
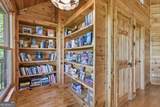
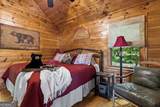
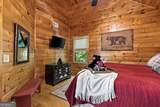
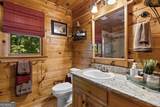
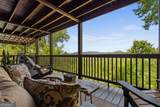
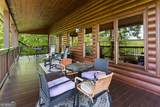
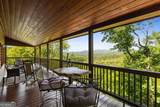
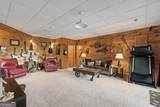
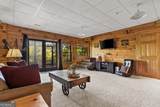
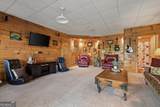
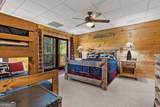
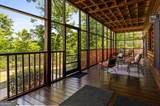
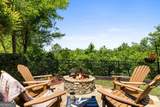
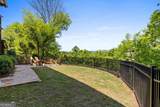
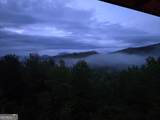
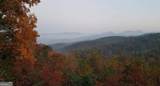
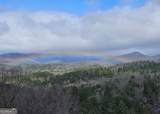
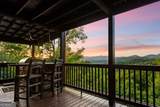
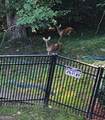
Luxe Mountain Log Home Perfect Short-Term Rental Investment Blue Ridge, GA Nestled amongst the trees in the highly sought-after Mountain High Subdivision, this meticulously maintained 3,036 sq ft custom-crafted log home offers breathtaking year-round long-range views of three states. This magnificent main floor living-3 bedroom plus loft, 3 bathroom mountain retreat stands as the epitome of refined mountain living. - The ultimate true Blue Ridge getaway and a spectacular family-friendly entertainer's paradise that's also pet-approved, with a fully fenced yard the pooches will love. Walls of windows on every level with (some framed by custom plantation shutters) flood the home with natural light, highlighting soaring ceilings, rich warm log walls, and a show-stopping floor-to-ceiling stone fireplace. Thoughtfully designed for unforgettable gatherings, the gourmet kitchen features upgraded custom granite countertops, tons of cabinetry, and an eat-in bar area that flows effortlessly into the open living spaces. Just outside, the one-of-a-kind custom granite outdoor BBQ area creates seamless indoor-outdoor living at its finest. Three levels of sprawling "party" porches and decks - including a generous screened porch - along with beautiful landscaping, a fully fenced yard, and an elegant flagstone fire pit area form a breathtaking multi-level outdoor oasis perfect for lively family celebrations, cozy s'mores nights under the stars, and cherished multi-generational memories. A spacious loft doubles as an inviting library nook, while the fully finished basement offers additional flexibility with a queen bed, bunk beds, and expansive storage. Enjoy peace of mind with a durable metal roof, two convenient carports for your vehicles, and easy all-paved road access - all conveniently located just 15 minutes from downtown Blue Ridge. Whole house water filter, new smoke detectors, and tons of fresh landscaping.
-
3BEDS
-
1.35ACRES
-
3BATHS
-
01/2 BATHS
-
3,036SQFT
-
$305$/SQFT
School Information
Description
Luxe Mountain Log Home Perfect Short-Term Rental Investment Blue Ridge, GA Nestled amongst the trees in the highly sought-after Mountain High Subdivision, this meticulously maintained 3,036 sq ft custom-crafted log home offers breathtaking year-round long-range views of three states. This magnificent main floor living-3 bedroom plus loft, 3 bathroom mountain retreat stands as the epitome of refined mountain living. - The ultimate true Blue Ridge getaway and a spectacular family-friendly entertainer's paradise that's also pet-approved, with a fully fenced yard the pooches will love. Walls of windows on every level with (some framed by custom plantation shutters) flood the home with natural light, highlighting soaring ceilings, rich warm log walls, and a show-stopping floor-to-ceiling stone fireplace. Thoughtfully designed for unforgettable gatherings, the gourmet kitchen features upgraded custom granite countertops, tons of cabinetry, and an eat-in bar area that flows effortlessly into the open living spaces. Just outside, the one-of-a-kind custom granite outdoor BBQ area creates seamless indoor-outdoor living at its finest. Three levels of sprawling "party" porches and decks - including a generous screened porch - along with beautiful landscaping, a fully fenced yard, and an elegant flagstone fire pit area form a breathtaking multi-level outdoor oasis perfect for lively family celebrations, cozy s'mores nights under the stars, and cherished multi-generational memories. A spacious loft doubles as an inviting library nook, while the fully finished basement offers additional flexibility with a queen bed, bunk beds, and expansive storage. Enjoy peace of mind with a durable metal roof, two convenient carports for your vehicles, and easy all-paved road access - all conveniently located just 15 minutes from downtown Blue Ridge. Whole house water filter, new smoke detectors, and tons of fresh landscaping.
 © 2026 Georgia Multiple Listing Service, Inc. All rights reserved. The data relating to real estate for sale or lease on this web site comes in part from GAMLS. Real estate listings held by brokerage firms other than The Dena Furlow Team | Bolst Real Estate are marked with the GAMLS logo or an abbreviated logo and detailed information about them includes the name of the listing broker. IDX information is provided exclusively for consumers' personal, non-commercial use and may not be used for any purpose other than to identify prospective properties consumers may be interested in purchasing. Information is deemed reliable but is not guaranteed accurate by GAMLS or The Dena Furlow Team | Bolst Real Estate. Data last updated: 2026-10-07T23:10:53.033.