















Description
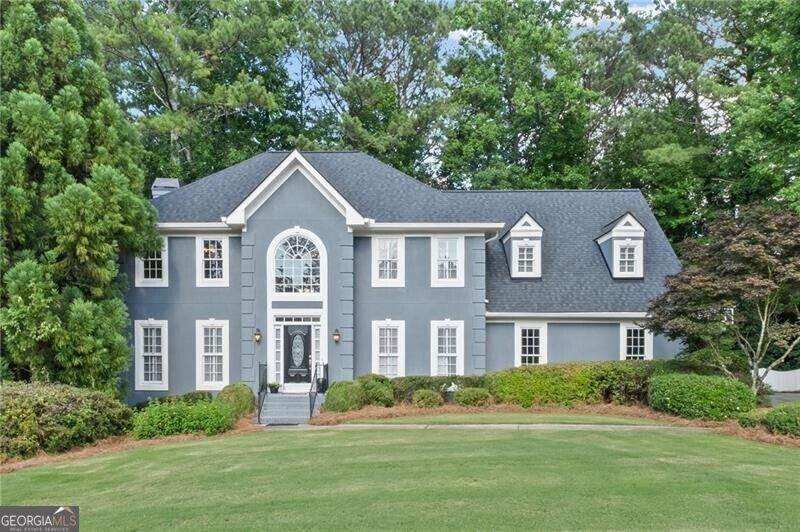
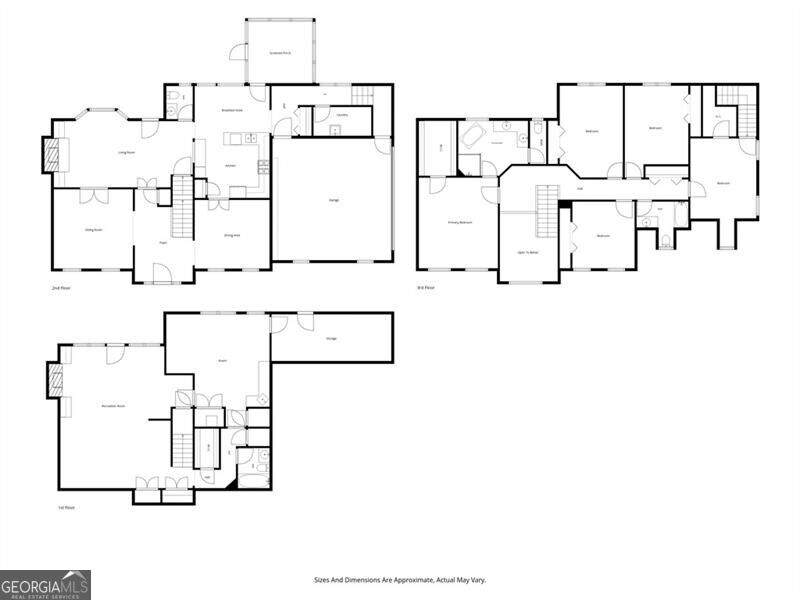
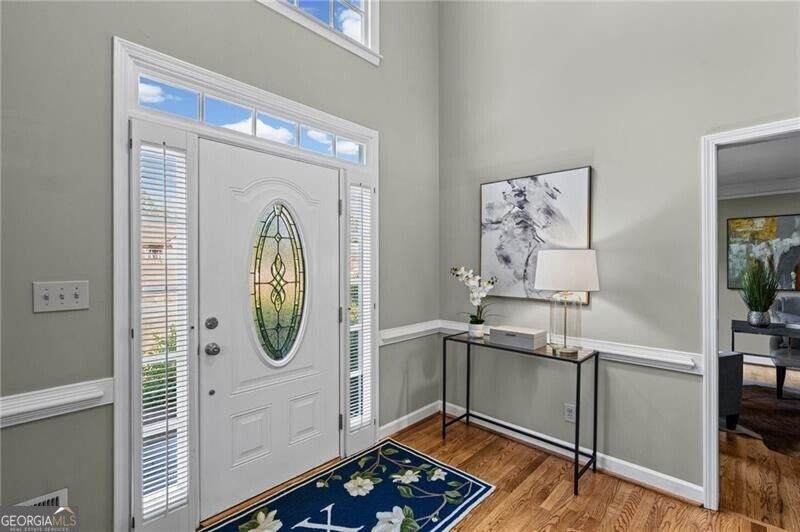
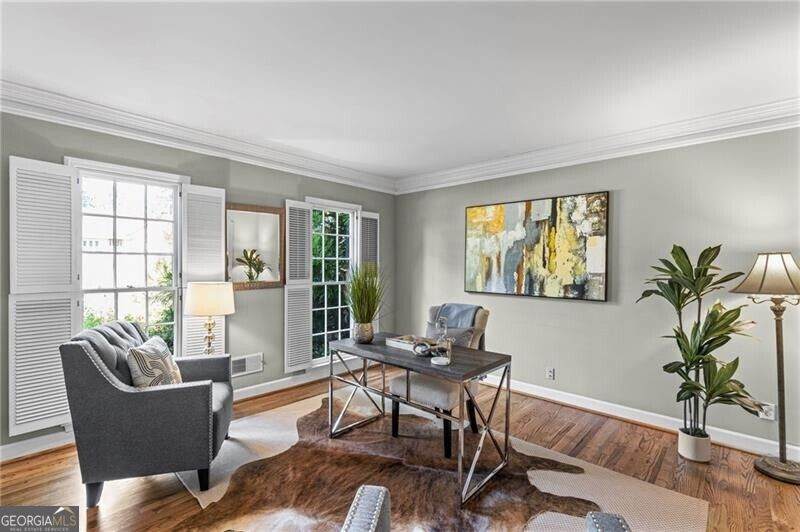
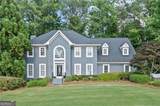
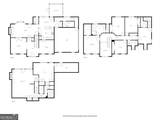
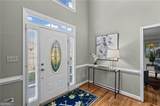
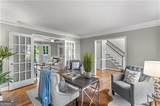
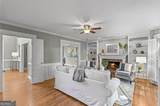
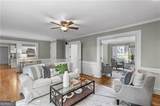
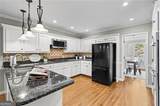
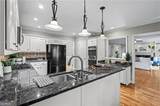
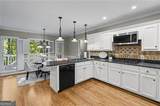
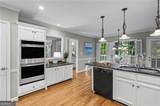
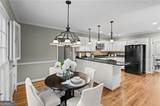
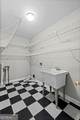
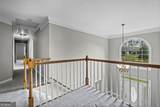
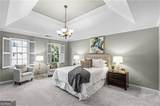
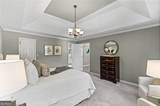
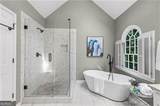
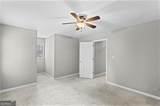
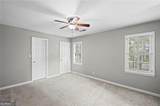
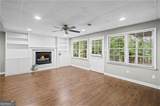
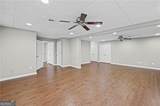
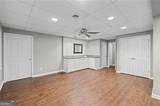
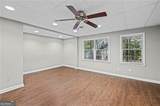
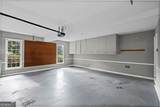
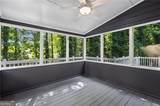
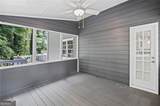
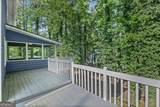
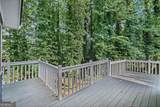
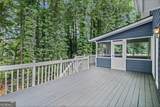
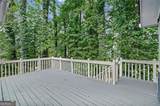
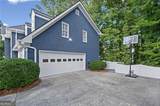
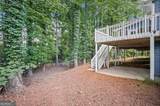
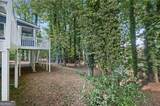
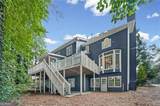
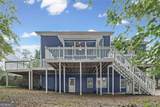
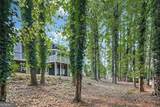
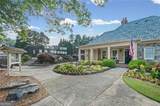
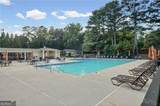
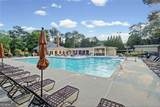
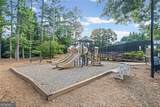
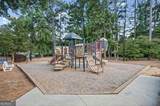
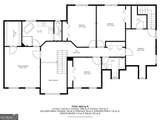
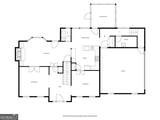
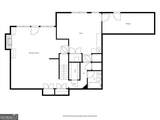
Discover a rare opportunity to own a spacious hard-coat stucco home on nearly half an acre in desirable Parsons Run. Tucked away on a quiet cul-de-sac, this beautifully maintained residence offers five bedrooms, three-and-a-half bathrooms and three finished levels-providing exceptional flexibility for everyday living, entertaining, working from home or accommodating extended family. A level driveway and welcoming front yard create attractive curb appeal, while the private, wooded backyard offers a peaceful retreat. Enjoy outdoor living throughout the seasons on the expansive wraparound deck and screened porch-perfect for morning coffee, family gatherings or relaxing among the trees. Inside, the main level features a welcoming foyer, private home office or den, formal dining room, fireside family room, spacious kitchen, laundry room and powder room. Two separate staircases lead upstairs to five generously sized bedrooms and two full bathrooms, offering plenty of room for family, guests, hobbies or additional office space. The finished terrace level adds even more versatility with a full bathroom, fireside recreation room, kitchenette and direct access to the backyard. An unfinished area provides abundant storage and excellent potential for a workshop, exercise room or future finished space. A new roof was installed in April 2026, and the warranty may be transferable to the new owner after closing-an important benefit and added peace of mind. Parsons Run residents enjoy swim and tennis amenities, a playground, green spaces and a neighborhood dog park. The convenient Johns Creek location is just minutes from GA-400, Peachtree Parkway, Emory Johns Creek Hospital, Avalon, The Forum, shopping, dining and everyday conveniences. With its sought-after Northview High School district in Johns Creek, nearly half-acre cul-de-sac lot, private outdoor living, three finished levels and hard-coat stucco construction, this home delivers the space, location and value buyers have been searching for.
-
5BEDS
-
0.43ACRES
-
3BATHS
-
11/2 BATHS
School Information
Description
Discover a rare opportunity to own a spacious hard-coat stucco home on nearly half an acre in desirable Parsons Run. Tucked away on a quiet cul-de-sac, this beautifully maintained residence offers five bedrooms, three-and-a-half bathrooms and three finished levels-providing exceptional flexibility for everyday living, entertaining, working from home or accommodating extended family. A level driveway and welcoming front yard create attractive curb appeal, while the private, wooded backyard offers a peaceful retreat. Enjoy outdoor living throughout the seasons on the expansive wraparound deck and screened porch-perfect for morning coffee, family gatherings or relaxing among the trees. Inside, the main level features a welcoming foyer, private home office or den, formal dining room, fireside family room, spacious kitchen, laundry room and powder room. Two separate staircases lead upstairs to five generously sized bedrooms and two full bathrooms, offering plenty of room for family, guests, hobbies or additional office space. The finished terrace level adds even more versatility with a full bathroom, fireside recreation room, kitchenette and direct access to the backyard. An unfinished area provides abundant storage and excellent potential for a workshop, exercise room or future finished space. A new roof was installed in April 2026, and the warranty may be transferable to the new owner after closing-an important benefit and added peace of mind. Parsons Run residents enjoy swim and tennis amenities, a playground, green spaces and a neighborhood dog park. The convenient Johns Creek location is just minutes from GA-400, Peachtree Parkway, Emory Johns Creek Hospital, Avalon, The Forum, shopping, dining and everyday conveniences. With its sought-after Northview High School district in Johns Creek, nearly half-acre cul-de-sac lot, private outdoor living, three finished levels and hard-coat stucco construction, this home delivers the space, location and value buyers have been searching for.
 © 2026 Georgia Multiple Listing Service, Inc. All rights reserved. The data relating to real estate for sale or lease on this web site comes in part from GAMLS. Real estate listings held by brokerage firms other than The Dena Furlow Team | Bolst Real Estate are marked with the GAMLS logo or an abbreviated logo and detailed information about them includes the name of the listing broker. IDX information is provided exclusively for consumers' personal, non-commercial use and may not be used for any purpose other than to identify prospective properties consumers may be interested in purchasing. Information is deemed reliable but is not guaranteed accurate by GAMLS or The Dena Furlow Team | Bolst Real Estate. Data last updated: 2026-10-07T22:11:24.827.